Tag: Energy Efficiency

  • Which Home Improvements Deliver the Best Return on Investment?

    It’s easy to get pulled toward the projects that look the most dramatic. A luxury kitchen, a custom pool, or a full backyard makeover can make a house feel completely different. But when you’re thinking about resale value, the flashiest upgrades are not always the ones that pay you back the most.

    The best home improvements usually do two things at once. They make the home easier to live in now, and they make it easier to sell later. Whether you’re getting ready to list your house or just trying to spend your renovation budget wisely, it helps to know which upgrades tend to give homeowners the strongest return on investment.

    1. Exterior Upgrades Usually Bring the Highest Return

    Curb appeal still matters a lot. Buyers start forming an opinion before they ever step inside, and a clean, updated exterior can make the whole property feel better maintained.

    Some of the strongest ROI projects are exterior improvements, especially garage door replacement, front door replacement, manufactured stone veneer, siding updates, exterior paint, outdoor lighting, and basic landscaping cleanup.

    These projects are not always the most exciting, but they are highly visible. A new garage door or fresh front entry can change the way a house looks in one afternoon, and that first impression can carry through the rest of the showing.

    2. Minor Kitchen Remodels Are Still a Smart Bet

    The kitchen is still one of the first places buyers look. It is where people imagine cooking, gathering, helping kids with homework, or having friends over. That makes kitchen updates one of the safer places to spend money.

    The key is not to overdo it. A full luxury kitchen remodel can get expensive fast, and you may not get every dollar back when you sell. In many homes, a lighter update makes more sense.

    Painting cabinets, replacing cabinet hardware, adding modern lighting, updating countertops, replacing old faucets, and switching to energy-efficient appliances can make the kitchen feel fresh without turning the project into a money pit.

    A clean, functional kitchen with finishes that most buyers can live with will usually do more for resale than a very personal, high-end remodel.

    3. Bathroom Updates Can Make the Home Feel Much Newer

    Bathrooms are small, but buyers pay close attention to them. An outdated bathroom can make the whole house feel older than it really is.

    You do not always need to move plumbing or tear everything out. A new vanity, updated mirror, better lighting, fresh paint, new tile, or water-efficient fixtures can make a big difference.

    The goal is simple. Make the bathroom feel clean, bright, and easy to use. Buyers do not need every bathroom to feel like a hotel spa, but they do want it to feel taken care of.

    4. Fresh Paint Is Still One of the Easiest Wins

    Painting may not sound like a major improvement, but it can completely change how a home feels.

    Fresh paint makes rooms look cleaner, brighter, and better maintained. Neutral colors also make it easier for buyers to picture their own furniture and style in the space.

    If you are getting ready to sell and only have room in the budget for a few updates, paint should usually be near the top of the list. It is relatively affordable, fast, and easy for buyers to notice.

    5. New Flooring Can Change the Whole Feel of a Home

    Old carpet, cracked tile, or mismatched flooring can drag down an otherwise nice house. Flooring is one of those things buyers notice right away, even if they cannot always explain why the home feels dated.

    Luxury vinyl plank, engineered hardwood, hardwood flooring, and modern tile are all popular options, depending on the home and the price point.

    The biggest thing is consistency. A house with flooring that flows well from room to room often feels more polished than a house with a different material in every space.

    6. Energy-Efficient Upgrades Are Becoming More Important

    Buyers are paying more attention to monthly costs. A home that looks good is one thing. A home that is cheaper and more comfortable to run is even better.

    Energy-efficient windows, better insulation, smart thermostats, LED lighting, updated HVAC systems, and efficient appliances can all help.

    Not every buyer will sit down and calculate the exact savings, but most people like the idea of lower utility bills. These upgrades can also make the home feel more modern.

    7. Outdoor Living Space Still Has Real Appeal

    You do not need a resort-style backyard to make outdoor space valuable. A simple, usable backyard can be enough.

    A clean patio, a better deck, a seating area, a fire pit, shade, and low-maintenance landscaping can make the home feel larger because they extend the living space outside.

    The best outdoor upgrades are the ones people can actually picture using. A place to drink coffee, grill dinner, sit with friends, or let the kids play will usually matter more than an expensive feature that only looks good in photos.

    8. A Dedicated Home Office Can Help the Right Buyer Say Yes

    Remote and hybrid work changed what a lot of buyers look for. Not everyone needs a full office, but many buyers want at least one quiet, usable space where they can work.

    That could mean turning a spare bedroom into an office, adding built-in storage, improving lighting, or making sure the room has strong internet access.

    The space does not have to be fancy. It just needs to feel practical. A buyer should be able to walk in and immediately understand how the room could work for daily life.

    9. Primary Bedroom Updates Are More About Comfort Than ROI

    A primary bedroom can help sell the feeling of the home. Buyers want a space that feels calm, comfortable, and separate from the busier parts of the house.

    That said, this is not always the place to spend heavily if your only goal is return on investment. Smaller updates usually make more sense.

    Many homeowners are also investing innovative sleep comfort systems to create a more luxurious bedroom experience. Fresh paint, better lighting, updated window treatments, improved closet organization, and a more comfortable sleep setup can make the room feel more finished without turning it into an expensive remodel.

    10. Basic Maintenance May Matter More Than Anything Else

    Some of the most important home improvements are the least exciting.

    A new roof, an updated HVAC system, plumbing repairs, electrical work, foundation repairs, and water damage remediation may not give you a dramatic before-and-after photo. But buyers absolutely care about them.

    Big maintenance problems scare buyers because they see future bills. A house with solid systems feels safer, cleaner, and easier to move into. That can be just as important as a beautiful kitchen or fresh paint.

    The Bottom Line

    The home improvements with the best return on investment are usually practical. They improve how the home looks, how it functions, or how confident a buyer feels about the property.

    Instead of chasing the most expensive trends, focus on the things buyers notice right away: curb appeal, kitchens, bathrooms, paint, flooring, energy efficiency, outdoor space, and basic maintenance.

    A good renovation does not have to be flashy. It just has to make the home feel cleaner, easier to live in, and better cared for. That is usually where the real return is.

  • Commercial Roof Replacement in Texas: What Business Owners Need to Know in 2026

    Replacing a commercial roof is a significant investment for businesses in Texas. 

    With extreme heat, occasional hailstorms, and heavy rain, industrial roofs must be durable, properly installed, and maintained to protect property and operations. 

    Understanding materials, timing, and costs ensures a successful project. 

    Choosing the Best Industrial Roof for Texas Weather

    Texas experiences a wide range of weather conditions, from scorching summer heat to hailstorms and high winds. 

    Roof material selection is critical:

    Metal Roofing

    • Lifespan: 40–70 years
    • Pros: Reflects heat, highly durable, resistant to wind and hail
    • Cons: Higher upfront cost, may require professional insulation

    TPO (Thermoplastic Polyolefin) Single-Ply Membrane

    • Lifespan: 20–30 years
    • Pros: Lightweight, UV-resistant, energy-efficient
    • Cons: Can be vulnerable to punctures if not maintained

    EPDM (Ethylene Propylene Diene Monomer)

    • Lifespan: 20–25 years
    • Pros: Excellent waterproofing, flexible in temperature extremes
    • Cons: Dark color absorbs heat, less energy-efficient

    Modified Bitumen

    • Lifespan: 15–25 years
    • Pros: Good for flat roofs, multi-layered protection
    • Cons: Requires careful installation and maintenance

    Selecting a roofing system should account for:

    • Local climate and hail zones
    • Roof slope and drainage
    • Long-term energy savings
    • Maintenance capabilities

    Timing and Duration of Roof Replacement

    Replacing a commercial roof in Texas requires planning to minimize operational disruption. Typical timeframes:

    • Small to mid-size commercial roofs: 3–7 days
    • Large industrial facilities: 1–3 weeks or longer, depending on complexity
    • Tear-off vs overlay: Full tear-off increases time but improves longevity and warranty compliance

    Scheduling during milder seasons can reduce weather-related delays.

    Cost Considerations for Texas Commercial Roofs

    Roof replacement costs depend on size, material, labor, and complexity:

    • Metal roofs: $8–$18 per square foot installed
    • TPO roof: $6–$12 per square foot installed
    • EPDM: $5–$10 per square foot installed
    • Modified bitumen: $5–$11 per square foot installed

    Additional factors that influence costs:

    • Roof pitch and accessibility
    • Removal of old roofing material
    • Structural repairs or decking replacement
    • Permits and code compliance
    • Insulation and ventilation upgrades

    Professional installation is essential for long-term performance, warranty adherence, and safety.

    Key Considerations Before Installing a Commercial Roof

    Business owners should review the following before committing:

    1. Contractor Credentials
      Ensure the roofing company is licensed, insured, and experienced with commercial roofing projects.
    2. Material Warranty and Lifespan
      Verify manufacturer warranties and understand expected service life for your chosen roofing material.
    3. Building Code Compliance
      Texas municipalities have specific wind, hail, and fire requirements for commercial roofs.
    4. Maintenance Plan
      Regular inspections, cleaning, and repairs extend roof life and prevent costly leaks.
    5. Energy Efficiency Options
      Reflective coatings, insulation, and membrane choices can reduce cooling costs in hot climates.

    Conclusion

    Commercial roof replacement in Texas is a major investment requiring careful material selection, planning, and professional installation. Business owners should consider:

    • Extreme weather durability
    • Lifespan of roofing materials
    • Time needed for replacement with minimal operational disruption
    • Long-term maintenance and energy efficiency

    By understanding these factors, business owners can ensure a durable, cost-effective roof that protects employees, equipment, and operations in Texas for decades.

  • How To Retrofit Older Homes With Insulated Metal Panels

    Retrofitting an older home can improve energy efficiency, increase comfort, and help extend the life of the building. Many older homes were built before modern insulation standards were common, which can lead to heat loss, higher utility bills, drafts, and uneven indoor temperatures. Homeowners who want to modernize these properties often look for durable solutions that do not require a full reconstruction.

    Insulated metal panels are one option for this type of retrofit. These panels combine metal exterior skins with an insulating core, creating a system that can improve thermal performance, weather protection, and the appearance of the home. When properly designed and installed, insulated metal panels can help turn an older house into a more efficient and durable property.

    Assessing Existing Building Conditions

    Evaluating the current condition of the home is the first step in any retrofit project. Older buildings may have moisture damage, worn siding, structural issues, or inadequate insulation. Identifying these problems early allows homeowners and contractors to make necessary repairs before installing new materials. A thorough inspection also helps prevent future issues that could affect the performance of the retrofit.

    It is also important to understand how the home was originally built. Older homes often have framing systems, exterior finishes, and wall assemblies that differ from modern construction. By documenting existing conditions and taking accurate wall measurements, homeowners and contractors can create a retrofit plan that works with the structure instead of against it.

    Planning the Retrofit Design

    The design should reflect the homeowner’s energy goals, local building codes, climate conditions, and preferred exterior appearance. Choosing the right panel thickness, insulation value, and attachment method can improve energy performance while helping preserve the character of the property.

    Designers should also pay close attention to windows, doors, roof edges, corners, and other transition points where materials meet. These areas are common sources of air leaks and water intrusion if they are not detailed correctly. Clear drawings, specifications, and installation guidelines help keep the project consistent from start to finish.

    Preparing the Home Exterior

    Once the design is complete, the exterior surfaces need to be prepared. Existing cladding may need to be removed if it is damaged, unstable, or incompatible with the new panel system. In some cases, siding can remain in place if it is secure, flat, and does not interfere with panel attachment. The best approach depends on the condition of the home and the recommendations of the project team.

    Surface preparation may include repairing framing, sealing gaps, improving flashing, and addressing moisture-management details. Proper preparation creates a stable base for the new panels and helps the wall system perform as intended. Taking care of these details before installation can make the finished retrofit more durable and reliable.

    Installing the Panel System

    Installation usually begins with supports, attachment points, or framing components that secure the panels to the building. Accurate alignment is essential because even small errors can affect both the appearance and performance of the exterior. Professional installers use measurements, layout lines, and specialized tools to keep the panels level and properly positioned throughout the project.

    Installers must also carefully seal joints, fasteners, and transitions to protect the home from air and water intrusion. Well-sealed connections help support thermal efficiency and weather resistance. Many homeowners are interested in insulated metal panels because they combine insulation and cladding in one system, which can reduce the number of separate materials used on the exterior.

    Improving Energy Efficiency

    Improved energy performance is one of the main benefits of using modern panel systems. Older homes often lose heat through poorly insulated walls, which can increase heating and cooling demand. Adding insulation with higher thermal resistance can reduce energy loss and help maintain more stable indoor temperatures.

    Reducing air leaks is another major advantage. When properly installed, insulated metal panels can help create a more continuous exterior barrier around the home. This can reduce drafts, improve comfort, and support lower energy use over time. For many homeowners, these benefits make the retrofit a practical long-term investment.

    Managing Moisture and Ventilation

    Moisture control is critical in any exterior retrofit. Older homes may already have moisture-related vulnerabilities because of aging materials, outdated construction methods, or previous water damage. A successful wall design should direct bulk water away from the building while also allowing the wall assembly to manage moisture safely.

    Ventilation also needs to be considered. A tighter building envelope can improve efficiency, but it may also require better ventilation to maintain healthy indoor air quality. Balancing insulation, air sealing, moisture control, and ventilation helps create a comfortable indoor environment while protecting the building from long-term damage.

    Preserving Architectural Character

    Many homeowners value the character of older homes and want to preserve that appearance during a renovation. Insulated wall panels are available in a range of finishes, textures, profiles, and colors, which gives homeowners flexibility when updating the exterior.

    Design choices can help the new materials work with the home’s original features. Window trim, rooflines, porch details, and other architectural elements should be considered during the retrofit plan. With the right design approach, homeowners can improve performance without losing the visual identity of the property.

    Conclusion

    Retrofitting older homes with insulated metal panels can improve energy efficiency, comfort, durability, and exterior protection. A successful project starts with a careful assessment of the building, followed by thoughtful planning, proper preparation, and skilled installation.

    By focusing on insulation, moisture control, air sealing, and ventilation, homeowners can create a more efficient home while preserving its original style. When done correctly, this type of retrofit can add long-term value and improve the everyday performance of an older property.

  • 5 Ways to Build an Eco-Friendly Backyard Retreat

    When people hear “eco-friendly,” they often picture a messy compost pile and a yard full of weeds. They assume a luxury outdoor space requires synthetic turf and plastic furniture that may end up in a landfill after a few seasons. That’s a misconception. A backyard that lasts is built on the idea that durability is one of the most sustainable choices you can make. When you build it well from the start, you won’t waste resources on repairs or replacements a few seasons down the line.

    Building an eco-friendly retreat means focusing on materials that age well and systems that reduce waste and energy use—without forcing you to live off the grid. It’s about blending modern comfort with a practical respect for the land you own.

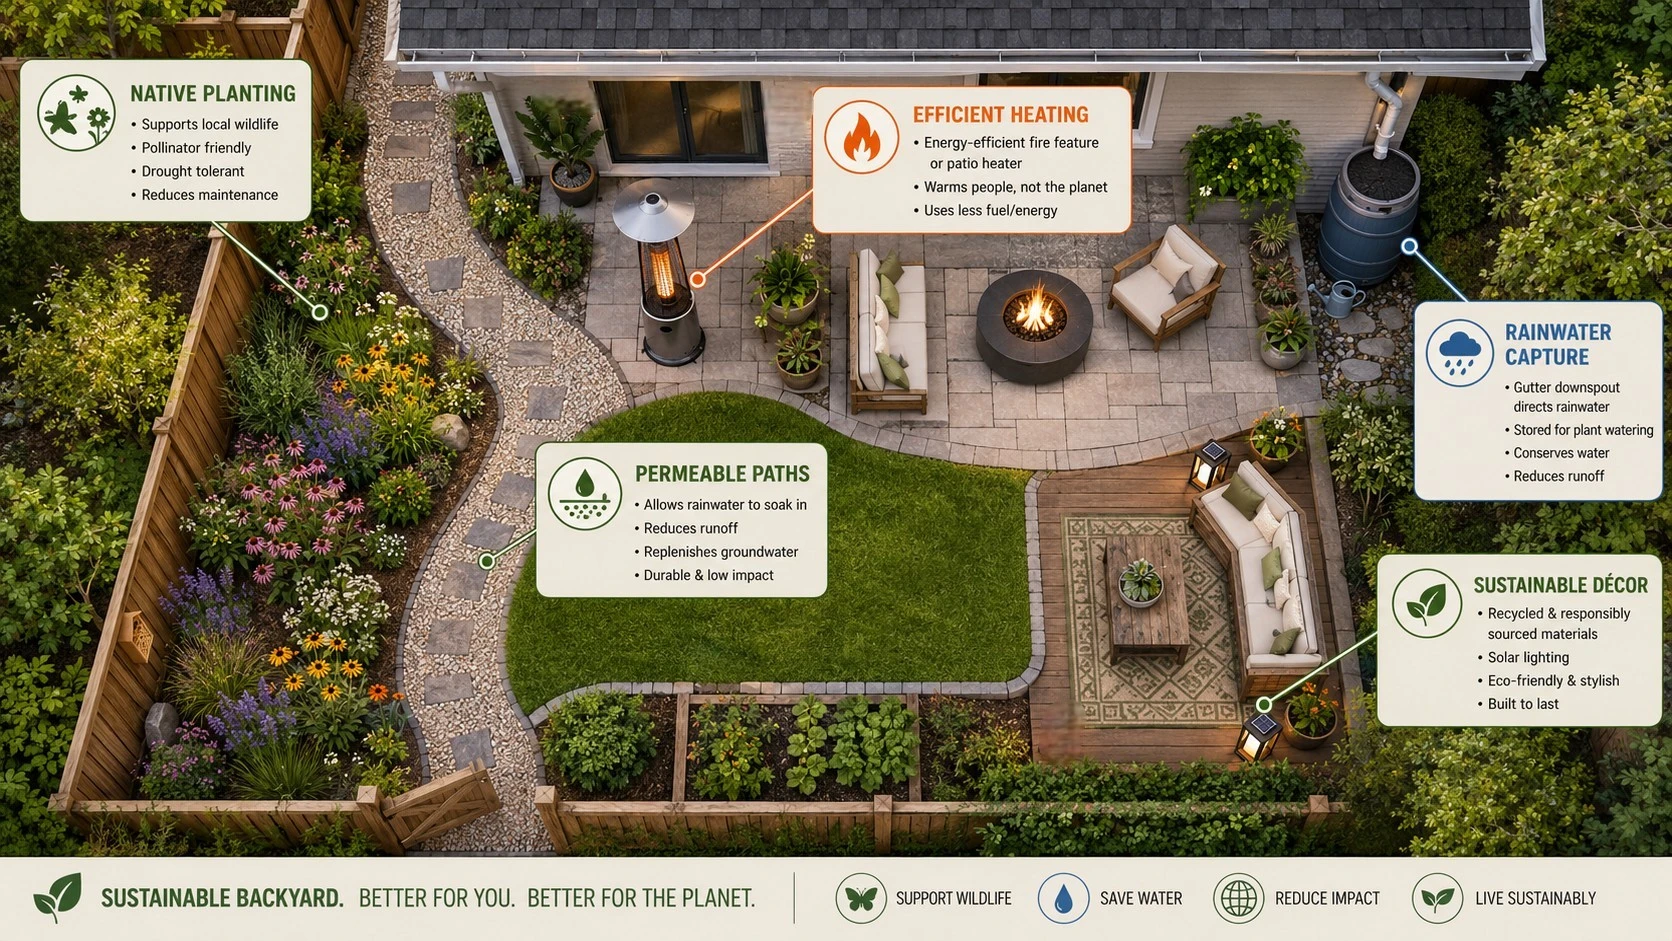
    Quick Guide: Sustainable Backyard Essentials

    Focus AreaImpact
    1Native PlantingReduces water waste and supports local bees.
    2Permeable SurfacesPrevents runoff and helps water soak back into the ground.
    3Efficient Hot Water and HeatingCuts energy use during cooler months.
    4Sustainable DecorUses materials that don’t harm the planet.
    5Water ManagementConserves rainwater and reduces stormwater runoff.

    1. Prioritize Durable, Reclaimed Materials

    One of the biggest problems with modern backyard design is throwaway culture. People buy cheap patio sets that rust or crack after a single winter. To build a retreat that lasts, prioritize materials with some life already in them.

    Reclaimed wood and natural stone can look better over time and help reduce the environmental cost of harvesting or manufacturing new materials.

    If you’re building a guest suite, pool house, or covered backyard room, choose finishes that can handle the setting and still feel warm. You can find rustic flooring options for character-rich homes that bring a textured, weathered look to the space. Choosing wood with natural knots and grain highlights the material’s history, rather than settling for a sterile, plastic-coated alternative.

    2. Upgrade to High-Efficiency Climate Control

    Outdoor kitchens, backyard studios, and workshops often need hot water, heat, or both. Homeowners often default to the cheapest tank-style water heater, which can waste energy by keeping water hot 24/7.

    A tankless water heater can be a more practical option. Tankless systems only heat water on demand, which can cut standby energy losses and may lower utility bills.

    If you’re upgrading, it’s a great idea to shop rinnai online from a trusted HVAC retailer for compact, high-efficiency models. They take up minimal wall space and can work well for smaller backyard structures where every square foot counts.

    3. Rethink Your Furniture and Fixtures

    Sustainability also applies to the inside of backyard rooms. When furnishing a backyard studio or bath, avoid cheap, mass-produced pieces made with heavy adhesives or high-VOC finishes. Instead, look for furniture built from sustainably sourced materials. For cabinets, wall panels, and finishes, look for low-VOC or low-emitting options to help limit chemical off-gassing and support better indoor air quality.

    Beyond sustainability, smart design is just as important. For a space-saving layout in a pool house bath, opting for modern bathroom vanity floating styles helps keep the floor clear.

    4. Work With the Natural Landscape

    Work with your property’s existing layout. If you have a slope, a large poured-concrete retaining wall may not be the best first move. Often, a better approach is building terraced beds with native plants.

    Native species require less fertilizer and watering because they’re adapted to your regional soil, rainfall, and climate.

    The most resilient sustainable gardens mimic the local ecosystem. Planting native species saves water while creating a natural habitat for local wildlife.

    5. Manage Your Water Cycle

    Large areas of concrete and asphalt create runoff, pushing rainwater and pollutants into storm drains. For walkways, use gravel, wood chips, or permeable pavers so rain can soak back into the soil where site conditions allow.

    Installing a rain barrel to catch runoff from a shed or patio roof also provides free, non-potable water for landscape use.

    Building for the Future

    Building an eco-friendly backyard is mostly about cutting out what does not need to be there. It means removing excess waste, harsh chemicals, and materials that need constant replacing.

    Look at your yard and find one area to swap a synthetic material for a natural or reclaimed option.

    Starting small, like fixing an outdoor faucet or planting native shrubs. When you prioritize quality and efficiency, you end up with an outdoor space that will actually last.

    Frequently Asked Questions

    1. Are eco-friendly materials more expensive?

    Sustainable materials and high-efficiency systems generally have a higher upfront cost. However, they can pay off over time by lasting longer and lowering utility bills.

    2. Can I still have a luxury look with a sustainable retreat?

    Yes. Modern sustainable design often aligns with luxury. High-end natural stone, custom furniture, and efficient climate technology look and feel more premium than mass-produced plastics.

    3. What is the easiest way to start being eco-friendly in my yard?

    The simplest step is reducing the size of your lawn. Replacing a section of grass with native groundcover or a mulched seating area can cut water use and maintenance right away.

  • Flat Roof vs Shingle Roof Installation

    Choosing between a flat roof and a shingle roof can feel confusing at first. Many homeowners start by looking for affordable roof installation options, but price is only part of the story.

    The way your roof is built affects how long it lasts, how much maintenance it needs, and how well it protects your home. A good roof needs to match your climate, budget, and lifestyle. Let’s look at both options so you can make the right choice for your home.

    What Is a Flat Roof Installation?

    A flat roof has a slight slope but looks level from the ground. It uses large waterproof sheets like rubber or TPO to create a smooth, sealed surface that keeps water out.

    This style is common on modern homes and commercial buildings because of its clean look. Since everything is connected, proper sealing and drainage are crucial to prevent leaks.

    What Is a Shingle Roof Installation?

    A shingle roof uses many small pieces, usually asphalt shingles, placed in overlapping rows. Each shingle is nailed down and layered so water flows off easily. This is the most common type of roof for homes because it works well in most climates.

    The design helps protect your home from rain, wind, and snow. One big advantage is flexibility. If one part gets damaged, you can fix that section without replacing the entire roof.

    Key Differences Between Flat Roof and Shingle Roof

    The biggest difference between these two options comes down to shape and how water moves. Flat roofs have a low slope, while shingle roofs are angled. A flat roof uses large sheets, while a shingle roof uses many smaller pieces layered together. Water drains slowly on flat roofs but quickly on sloped ones.

    Because of this, a flat roof needs careful drainage planning, while a shingle roof naturally helps move water away from your home.

    Cost Comparison: Flat Roof vs Shingle Roof Installation

    Cost is often the first thing people look at when planning a roof replacement. A flat roof can have a lower upfront cost because it uses fewer materials and takes less time to install. However, repairs can be more expensive if damage spreads.

    A shingle roof can cost more upfront, but repairs are often easier and cheaper over time. A lower upfront price does not always mean a lower long-term cost.

    Lifespan and Durability

    Lifespan matters when you are choosing a roof. A flat roof typically lasts between 15 and 30 years, depending on the material and maintenance. It is more exposed to sun and standing water, which can wear it down faster.

    An asphalt shingle roof can last 20 to 50 years with proper care. Its sloped design helps it handle rain and snow better. Over time, this can make shingles a more durable option for many homeowners.

    Maintenance Requirements

    Every roof needs maintenance, but the level of effort can vary a lot. A flat roof requires regular checks for pooling water, cracks, and debris buildup. Even small issues can turn into leaks if ignored.

    A shingle roof is easier to maintain because problems are easier to spot. Missing or damaged shingles are visible and can be fixed quickly. In simple terms, a flat roof needs more attention, while a shingle roof is more forgiving.

    Energy Efficiency and Insulation

    Energy use is another important factor when planning a roof project. A flat roof works well with reflective coatings that reduce heat from the sun. This can help lower cooling costs, especially in warmer areas.

    A sloped roof can also support good attic ventilation when it is designed and vented properly. Both options can be energy efficient if installed correctly. The right roof can make your home more comfortable and help lower energy costs.

    Best Use Cases for Each Roof Type

    The right roof depends on how you plan to use your space. A flat roof is great for modern homes, rooftop patios, or buildings where you want usable outdoor space. It is also common for commercial properties.

    A shingle roof is better for traditional homes and areas with heavy rain or snow. If you want something low-maintenance and reliable, shingles are often the safer bet for many homeowners.

    How the Installation Process Works

    Understanding the installation process helps you know what to expect. Installing a flat roof starts with preparing the surface, adding insulation, and sealing large waterproof sheets. Every seam must be tightly sealed.

    Installing a shingle roof begins with underlayment, followed by rows of shingles installed from bottom to top. Flashing is added to protect edges and joints. Each step matters because poor workmanship can affect the entire roof system over time.

    Making the Right Roofing Choice

    Choosing between a flat roof and a shingle roof is about more than just looks or price. It is about how your home performs every day. A flat roof can give you a modern style and even extra space, but it requires regular care to stay in good shape. A shingle roof is more traditional, but it offers strong durability, easier repairs, and better protection in most weather conditions.

    When making your choice, think long term. A cheaper option today might cost more later if repairs add up. Consider your climate, how long you plan to stay in your home, and how much maintenance you are willing to handle. The right roof helps protect your investment, keeps your home safe, and gives you peace of mind for years to come.

  • Insulation Batts vs. Blown-In Insulation: Which Is Right for Your Home?

    Image Source: thestlouisgroup.com

    Insulation is one of the best ways to keep your home comfortable and lower your energy bills. Two of the most common options are insulation batts and blown-in insulation. Both get the job done, but the right choice depends on your house, your budget, and what you want to achieve.

    If you’re stuck between the two, here is a side-by-side comparison to help you decide.

    What Are Insulation Batts?

    Batts are pre-cut sections of insulation usually made from fiberglass, polyester, or mineral wool. They fit perfectly between wall studs, ceiling joists, and floor framing.

    Key Features

    • They come in fixed sizes to make installation easier.
    • You can buy them in different R-values based on your climate.
    • They are a go-to choice for new construction and major renovations.

    What Is Blown-In Insulation?

    Blown-in, or loose-fill insulation, consists of small particles blown into empty spaces using special equipment. The most common materials are cellulose, fiberglass, and mineral wool. Contractors mostly use it to fill attics, finished walls, and spots that are hard to reach.

    How Installation Compares

    The biggest difference between these two options is the installation process.

    Insulation Batts

    • You or a contractor install them by hand.
    • They need to be measured, cut, and fitted between your home’s framing.
    • They work best in open spaces where the walls are not closed up yet.

    Blown-In Insulation

    • Requires a specialized blowing machine to install.
    • Easily fills gaps, corners, and irregular spaces.
    • Perfect for existing homes that already have finished walls.

    Batts are usually a straightforward option if you are building a new house, while blown-in insulation is often a better fit for upgrading older homes.

    Coverage and Sealing

    Insulation only works well if it completely covers the area.

    Insulation Batts

    • Can leave gaps if they are not cut and fitted perfectly.
    • They struggle to fit around pipes, wires, and tight spaces.

    Blown-In Insulation

    • The loose particles easily fill gaps and hidden voids.
    • This creates a tighter seal and more consistent coverage overall.

    Blown-in insulation definitely has the upper hand when you need to seal up hard-to-reach areas.

    Energy Efficiency and R-Value

    Both options do a great job keeping your home warm in the winter and cool in the summer if they are installed correctly.

    Insulation Batts

    • They offer a consistent R-value as long as they fit perfectly.
    • Their actual efficiency drops heavily if they are stuffed or compressed too tightly.

    Blown-In Insulation

    • This option achieves a similar R-value per inch.
    • Because it leaves fewer gaps, the overall energy efficiency is usually better.

    In a real house, blown-in insulation tends to perform better in tight or weirdly shaped spaces, while batts do just fine in open spaces with standard framing.

    Which Option Costs More?

    Your budget will probably play a big part in your decision.

    Insulation Batts

    • Generally cheaper to buy upfront.
    • The raw materials cost less than loose-fill options.
    • They are very DIY-friendly, which can save you a lot of money on labor.

    Blown-In Insulation

    • You will usually pay more for installation due to the special equipment and professional labor.
    • However, the faster installation time can offset the cost if you are doing a very large or complex area.

    Where to Use Each Type

    Matching the product to the space is the secret to getting the best results.

    Best Places for Insulation Batts

    • Brand new construction where walls are still open.
    • Unfinished basements or garages.
    • Exposed ceilings and floors.

    Best Places for Blown-In Insulation

    • Attic floors with a lot of crossbeams.
    • Existing finished walls where you do not want to tear down the drywall.
    • Tight crawlspaces and awkward corners.

    Soundproofing Capabilities

    Both materials will help block outside noise from getting into your house.

    • Batts made from dense materials like mineral wool are fantastic for soundproofing walls between rooms.
    • Blown-in insulation muffles sound too, but it is usually less dense and not quite as effective.

    If keeping your house quiet is a top priority, batts usually win here.

    How Long Do They Last?

    Both options will last for decades, but they age a little differently.

    Insulation Batts

    • They hold their shape over time as long as they stay dry.
    • They will not settle or sink down the wall cavity.

    Blown-In Insulation

    • The loose pieces will likely settle and pack down after a few years.
    • You might lose some R-value over time, but you can easily blow more on top later.

    No matter what you choose, keeping moisture out is the best way to make your insulation last.

    Making Your Final Choice

    There is no single right answer here. The best choice completely depends on your current situation.

    Choose Insulation Batts If…

    • You are building an addition or taking walls down to the studs.
    • You have easy access to the joists and framing.
    • You want to do the project yourself to save money.
    • You are specifically trying to soundproof a room.

    Choose Blown-In Insulation If…

    • You want to add insulation to a house that is already finished.
    • Your attic has a lot of wires, pipes, or tight angles.
    • You want to boost your attic insulation without pulling up the existing floorboards.

    The Bottom Line

    Both batts and loose-fill insulation are great options, but they serve different purposes. Batts make the most sense for structured, wide-open spaces. Blown-in insulation is the clear winner for filling weird gaps and retrofitting older houses.

    Ultimately, your home’s layout and your budget will dictate which way you go. In a lot of cases, using a combination of both is actually the best way to get a comfortable, energy-efficient home.

  • Window Replacement in Dallas: Is It Worth It Before You Sell?

    Dallas suburban home with new replacement windows on a sunny afternoon.

    Sellers in the DFW market are always hunting for an edge. Some upgrades cost a fortune and barely move the needle at closing. Window replacement is different. It’s one of the few presale projects that delivers visible curb appeal, measurable energy savings, and real resale return – all from a single job. If your home has aging windows, here’s what the numbers actually look like.

    What Window Replacement Returns in the Dallas Market

    The 2024 Cost vs. Value Report put vinyl replacement windows at a 67.1% cost recovery at resale. That’s not a home run on paper, but the math works out well in practice. Window replacement in Dallas runs around $550 per window, and a full-home project covering 8 to 12 windows typically costs between $3,700 and $7,500 – roughly 25% below the national average, thanks to competitive labor rates across DFW.

    That price advantage matters when you’re evaluating whether to do the project before listing. Buyers in a competitive market pay attention to condition. Windows that look tired, fog between panes, or fail inspection become a negotiating lever for the buyer. New windows remove that conversation entirely.Homeowners who want to complete the upgrade before listing but don’t want to drain their cash reserves can use window loans to cover the upfront cost. These are unsecured home improvement loans structured for this exact project type – no home equity required, and approval is typically fast.

    The Energy Efficiency Case for Texas Homes

    Bright Dallas living room with natural light streaming through new energy-efficient windows.

    The climate angle is where window replacement earns its keep year-round, not just at sale time. According to the U.S. Department of Energy, windows are responsible for 25% to 30% of residential heating and cooling energy use. In Dallas – where summer temperatures regularly top 100 degrees and air conditioning runs for months straight – that’s not a minor inefficiency. It’s a meaningful monthly cost.

    Replacing single-pane or aging double-pane windows with modern, low-E coated glass cuts annual energy bills by 15% to 25%. For a typical Texas household, that translates to $360 to $600 in savings per year. Over five to seven years, those savings start to close the gap on the project cost in a way that most cosmetic upgrades can’t match.Window upgrades pair well with other energy improvements. If you’re doing a broader efficiency overhaul before selling or just want to reduce your utility bills long-term, the spray foam insulation benefits are worth understanding alongside window performance – the two work together to reduce air exchange.

    What to Expect From the Project

    Before and after comparison of a home exterior: weathered old windows versus clean new vinyl replacement windows.

    Understanding the cost side of a window replacement project starts with knowing what actually drives pricing in your local market. In Dallas–Fort Worth, a combination of competitive labor rates, climate-specific material choices, and permit requirements shapes the final budget. Breaking these factors down will give you a clearer picture of where your money goes and where you can make smarter trade-offs.

    Costs and Materials

    Dallas labor rates work in your favor here. The 25% local discount from the national average comes mostly from competitive contractor pricing across DFW. What affects your final number:

    • Frame material. Vinyl is the dominant choice in North Texas – affordable, low-maintenance, and it holds up in heat and humidity better than wood. Composite frames are a middle option. Wood costs more but can command a premium in certain neighborhoods and on certain home styles.
    • Window type. Standard double-hung windows are the most economical to replace. Bay windows, picture windows, and custom shapes carry a premium in both materials and installation time.
    • Permits. Dallas requires permits for window replacements in most cases. Budget $130 to $210 depending on project scope.

    Timing and Tax Incentives

    The federal Energy Efficient Home Improvement Credit (Section 25C) allowed homeowners to claim 30% of qualifying window costs, capped at $600, for projects completed through December 31, 2025. That credit is gone for new installations in 2026 – no extension has been enacted as of early 2026. If you completed a window project in 2025, you can still claim it on your 2025 return.

    For income-qualifying households, the Texas Weatherization Assistance Program (WAP), administered by the Texas Department of Housing and Community Affairs, covers window replacements across all 254 Texas counties. If your household falls within the eligibility limits, it’s worth checking before paying out of pocket.

    Planning Your Upgrade as Part of a Broader Presale Strategy

    Window replacement rarely stands alone as a presale project. Most sellers tackling windows are also looking at other deferred maintenance or upgrades. If you’re planning multiple improvements before listing, sequencing matters – some projects affect others, and doing them in the right order saves time and money.

    Protecting your DFW home’s foundation is one of those projects that should come before or alongside window work. Foundation movement – common in North Texas clay soils – can cause frames to shift and affect window operation and sealing. Addressing drainage and soil moisture first means your new windows sit in stable frames and hold up over time.

    The Bottom Line for Dallas Sellers

    Window replacement isn’t the highest-ROI project you can do before selling – fresh paint and kitchen updates often beat it on pure percentage return. But it’s one of the most practical ones. It fixes a condition issue before it shows up in inspection reports. It cuts the buyer’s mental list of things to do after closing. And in a Texas climate where energy efficiency is a real monthly concern, it adds tangible value beyond the appraisal.

  • The value and experience of renting new homes: Options, benefits, and modern living in single-family homes and townhomes

    Renting a newly built home gives you modern design, great amenities, and a flexible lifestyle that increasingly rivals homeownership. As demand grows for quality rental options, single-family homes and townhomes constructed for renters provide a distinct living experience that emphasizes comfort, reliability, and value.

    The emergence of new construction rentals marks a real shift in the rental landscape. Today’s renters are drawn to properties with updated features, energy efficiency, and way fewer maintenance headaches. Wan Bridge homes for rent in the Houston and Dallas area are strong examples of how the new build-to-rent model delivers a more predictable and enjoyable living environment, combining the feel of homeownership with the flexibility of leasing. Wan Bridge is a leading developer of build-to-rent home communities in Texas, elevating the single-family rental experience with brand-new luxury homes for rent across the Houston, Austin, Dallas and San Antonio area.

    These communities show exactly how the build-to-rent model creates a predictable and enjoyable place to live by combining the feel of owning a house with the freedom of a lease.

    Why Renters Are Choosing Newly Built Homes Over Buying

    More individuals and families are finding that leasing a newly constructed home offers many of the advantages often associated with purchasing but without the long-term commitment or significant upfront investment. Modern renters recognize that a new home provides contemporary design, advanced systems, and the peace of mind that comes with up-to-date construction while avoiding the need for large down payments or mortgage obligations.

    This shift also reflects a change in how people view their finances. For many, the flexibility to relocate and avoid the hassles of homeownership outweighs the perceived benefits of buying. Renting a brand-new single-family home or townhome means enjoying a low-maintenance lifestyle with far fewer worries about repairs or wear and tear, which is especially valuable for people with demanding schedules or short-term living needs.

    The economic landscape has also contributed to this trend because rising home prices and interest rates have made homeownership less accessible for many. Renting a new construction home allows individuals to live in desirable neighborhoods and school districts without stretching their budgets beyond comfort.

    Without the burden of property taxes, homeowners insurance, and HOA fees, renters can allocate their resources toward savings, investments, or lifestyle experiences. This financial flexibility, combined with the ability to test out different communities before making a long-term commitment, makes new rental homes a smart choice for those prioritizing both quality of life and financial wellness.

    In fact, the build-to-rent sector is one of the fastest-growing segments in the U.S. housing market. Recent industry data shows that completions of purpose-built single-family rental homes are hitting record highs. This surge in construction highlights just how many Americans are actively looking for high-quality alternatives to the traditional buying process.

    Quality and Comfort: Features of New Rental Homes

    The appeal of newly constructed rental properties lies in the attention to modern design, efficient layouts, and enhanced livability. Open-concept floor plans, large windows for natural light, and functional areas for work or relaxation create a living experience that feels spacious and adaptable. Flexible spaces like home offices or bonus rooms have become a highlight for renters whose needs may change over time.

    Quality markers stand out in kitchens and bathrooms featuring upgraded appliances, durable countertops, and easy-to-clean finishes. Walk-in closets, ample storage, and smart entryways streamline daily routines. New homes built for rent often prioritize the tenant experience by integrating energy-efficient building materials, reliable heating and cooling systems, and the latest technology to make daily life both easier and more sustainable.

    The Range Of Rental Options: Single-Family Homes And Townhomes

    The growing demand for better rental solutions has expanded the options available to tenants. Single-family homes for rent provide the privacy, outdoor space, and autonomy that many desire while maintaining access to professional property management and community amenities. Townhomes, meanwhile, deliver multi-level living with reduced maintenance responsibilities and usually a sense of community through shared facilities and landscaping.

    Both choices are increasingly available in master-planned communities where maintenance, landscaping, and amenities such as trails, parks, or secure package delivery zones are managed for residents’ convenience. New build-to-rent neighborhoods offer tenants the opportunity to select the style of home that best matches their lifestyle, whether that’s a spacious yard for families or a contemporary townhome close to urban conveniences.

    The Advantages Of Modern Renting: Lifestyle And Value

    Choosing to rent a newly built home brings together comfort, predictability, and freedom. Enhanced energy efficiency helps lower utility bills, while smart home technologies and thoughtful community design further simplify living. The professional management behind these properties often results in responsive maintenance, clear leasing terms, and streamlined services that are especially attractive to today’s renters.

    Newly constructed rentals from providers like Wan Bridge showcase a shift in renting culture that values quality, flexibility, and access to amenities once found only in owner-occupied homes. As more renters opt for single-family homes and townhomes built specifically for leasing, the experience of renting has evolved into a practical and rewarding path, making quality new homes an appealing alternative to traditional homeownership.

  • Rheem Hot Water System in Australia: Which Model Is Right for Your Home?

    Choosing the right Rheem hot water system can feel overwhelming, especially with the range of gas, electric, solar, and heat pump options available. The best model for your home depends on household size, energy source, usage patterns, and budget.

    Rheem is one of the most recognized water heater brands in Australia, offering systems designed to suit different property types and climates. Here’s a straightforward breakdown to help you decide which model is right for your home.

    Start With Household Size

    Your household size is the biggest factor when selecting a water heater.

    As a general guide:

    • 1 to 2 people may suit a smaller electric or gas storage tank lower energy costs
    • 3 to 4 people often require a mid-sized storage or tankless unit
    • 5 or more people typically need a larger storage tank or high-capacity tankless system

    Choosing a system that is too small can mean running out of hot water. Going bigger than you need can increase installation cost and ongoing energy use.

    Electric Storage Systems

    Electric storage systems are common in many Australian homes.

    They heat water and store it in an insulated tank ready for use. These systems are generally affordable to install and simple to operate.

    • Electric storage may suit:
    • Smaller households
    • Homes without a gas line
    • Homes where upfront cost is a priority

    However, running costs can be higher compared to gas or solar options, particularly if electric rates are high.

    Rheem offers various electric storage sizes, so matching tank capacity to household demand is essential.

    Gas Storage Systems

    Gas storage systems work similarly to electric storage but use gas as the energy source.

    They typically heat water faster and may have lower running costs where natural gas is available.

    Gas storage is often suitable for:

    • Medium to large families
    • Homes with consistent hot water demand
    • Areas with reliable gas supply

    Installation cost is usually moderate, but a gas line is required.

    Continuous Flow Systems

    Continuous flow systems, often called tankless water heaters, heat water only when needed. There is no storage tank.

    This means you won’t run out of hot water, as long as the unit is sized right.

    Continuous flow systems are ideal for:

    • Households with high or fluctuating demand
    • Homes with limited installation space
    • Renovations where tank space is restricted

    They are compact and energy-efficient, but installation cost may be higher than standard storage systems.

    Solar Hot Water Systems

    Solar systems use roof-mounted collectors to capture energy from the sun.

    In sunny climates, solar hot water can significantly reduce energy bills. Rheem solar systems often include electric or gas backup heating to provide hot water during cloudy days.

    Solar is best suited for:

    • Homeowners planning to stay in the home long-term
    • Properties with enough roof space and sun exposure
    • Households seeking lower energy costs

    While upfront costs are higher, long-term savings can help pay for the system over time.

    Heat Pump Systems

    Heat pump hot water systems pull heat from the air to warm water, similar to how an air conditioner works in reverse.

    They use less electricity than traditional electric storage systems and are suitable for households seeking better efficiency without installing solar panels.

    Heat pumps perform best in mild to warm climates and can reduce electricity use significantly compared to standard electric units.

    Installation Considerations

    Before choosing a Rheem water heater, consider:

    • Available space for tank installation
    • Gas line availability
    • Roof space and sun exposure for solar
    • Electrical panel capacity for upgrades
    • Local climate conditions

    Upgrading from one system type to another may involve additional plumbing or electrical work. Talking with a licensed installer helps confirm what will work in your home.

    Budget and Long-Term Costs

    Initial purchase price is only part of the decision.

    Electric storage systems are usually the cheapest upfront. Continuous flow, solar, and heat pump systems cost more initially but may reduce long-term energy expenses.

    Looking at the total cost over time, not just installation cost, gives you a clearer picture of value.

    Reliability and Warranty

    Rheem systems are known for durability and local support.

    Checking warranty terms on tanks and components helps protect your investment. Different models may have different warranty periods depending on system type and installation conditions.

    Professional installation is essential to maintain warranty coverage.

    Final Thoughts

    Selecting the right Rheem water heater comes down to matching capacity, energy source, and efficiency to your household’s needs.

    Small households may prefer electric or compact systems. Larger families often benefit from gas storage or tankless. Solar and heat pump systems suit homeowners seeking long-term energy savings.

    By assessing household size, usage patterns, and installation requirements, you can choose a Rheem system that delivers reliable hot water without unnecessary cost.

  • Benefits of Regular Commercial HVAC Preventive Maintenance

    Heating, ventilation, and air conditioning (HVAC) systems are crucial for ensuring comfortable environments in commercial properties. Regular care keeps these systems healthy enough to provide ideal indoor temperatures with fewer surprises.

    Staying on top of preventive maintenance helps organizations better control operational costs and prolong the life of their equipment.

    Improved Energy Efficiency

    Routine inspections keep your equipment operating at peak performance. Cleaning the filters and inspecting key components prevents clogs and keeps airflow moving freely.

    When systems operate more efficiently, it takes less energy to maintain desired temperature ranges. This translates to substantial savings on your utility bills. You get lower operating expenses without compromising comfort for staff or visitors.

    Enhanced Indoor Air Quality

    An efficient system helps maintain a healthier indoor environment. Done as part of commercial HVAC preventive maintenance, frequent filter replacements keep dust, allergens, and other airborne particles out of circulation.

    Regular duct cleaning prevents mold buildup inside the system. This reduces the risk of respiratory issues and creates a safer work environment. Having cleaner air makes employees happier and more productive.

    Reduced Risk of Unexpected Breakdowns

    Unplanned equipment failures disrupt operations and often lead to costly emergency repairs. These risks are minimized by preventive maintenance, which detects minor problems before they escalate into larger ones.

    During a scheduled service visit, technicians can identify worn parts, leaks, or system inefficiencies. Fixing these issues early prevents sudden outages and expensive downtime.

    Extended Equipment Lifespan

    You can prolong the lifespan of your heating and cooling equipment with consistent care.

    Lubricating moving parts and tightening connections protect against wear and tear that can shorten your equipment’s life. This helps organizations delay costly replacements and get the most out of their original investments.

    Compliance with Health and Safety Regulations

    Commercial spaces are subject to strict health and safety standards. Routine maintenance performed by an HVAC technician keeps your facilities compliant with local codes and environmental guidelines.

    Regular inspections guarantee that ventilation and filtration systems are consistently operational, reducing the health risks associated with poor air quality.

    Consistent Comfort for Occupants

    Fluctuating temperatures can make a building uncomfortable for its occupants. Proper maintenance ensures your systems run smoothly and consistently provide your facility with stable indoor temperatures year-round.

    A consistently comfortable work environment helps boost employee productivity. It also ensures visitors and clients are happy to return. Sustained comfort improves the overall experience in the building.

    Cost Savings Over Time

    Regular maintenance might seem like an unnecessary cost at first, but it pays off in the long run. It is cheaper to fix a problem early than to pay for emergency repairs or a full replacement. More efficient systems require less electricity to operate, lowering monthly utility costs.

    Fewer breakdowns mean less lost revenue from business interruptions. While these savings may not seem significant at first, they quickly add up over the years and make a huge impact on your bottom line.

    Environmental Responsibility

    Better HVAC performance means less energy needed to heat or cool the building. Lower energy use means fewer greenhouse gas emissions, supporting your company’s sustainability goals.

    During service visits, filters are disposed of in an eco-friendly manner and refrigerants are responsibly managed. Showing environmental responsibility attracts eco-friendly customers and partners. It also helps your business stay ahead of future regulations on energy use and emissions.

    Conclusion

    Regular preventive maintenance for commercial HVAC systems pays long-term dividends. The benefits extend across every aspect of the business, from energy cost savings to improved air quality.

    By committing to consistent care, organizations protect their bottom line, help the environment, and extend the life of their equipment. Ultimately, it creates a healthier, more comfortable, and more efficient space for everyone.