Retrofitting an older home can improve energy efficiency, increase comfort, and help extend the life of the building. Many older homes were built before modern insulation standards were common, which can lead to heat loss, higher utility bills, drafts, and uneven indoor temperatures. Homeowners who want to modernize these properties often look for durable solutions that do not require a full reconstruction.
Insulated metal panels are one option for this type of retrofit. These panels combine metal exterior skins with an insulating core, creating a system that can improve thermal performance, weather protection, and the appearance of the home. When properly designed and installed, insulated metal panels can help turn an older house into a more efficient and durable property.
Assessing Existing Building Conditions
Evaluating the current condition of the home is the first step in any retrofit project. Older buildings may have moisture damage, worn siding, structural issues, or inadequate insulation. Identifying these problems early allows homeowners and contractors to make necessary repairs before installing new materials. A thorough inspection also helps prevent future issues that could affect the performance of the retrofit.
It is also important to understand how the home was originally built. Older homes often have framing systems, exterior finishes, and wall assemblies that differ from modern construction. By documenting existing conditions and taking accurate wall measurements, homeowners and contractors can create a retrofit plan that works with the structure instead of against it.
Planning the Retrofit Design
The design should reflect the homeowner’s energy goals, local building codes, climate conditions, and preferred exterior appearance. Choosing the right panel thickness, insulation value, and attachment method can improve energy performance while helping preserve the character of the property.
Designers should also pay close attention to windows, doors, roof edges, corners, and other transition points where materials meet. These areas are common sources of air leaks and water intrusion if they are not detailed correctly. Clear drawings, specifications, and installation guidelines help keep the project consistent from start to finish.
Preparing the Home Exterior
Once the design is complete, the exterior surfaces need to be prepared. Existing cladding may need to be removed if it is damaged, unstable, or incompatible with the new panel system. In some cases, siding can remain in place if it is secure, flat, and does not interfere with panel attachment. The best approach depends on the condition of the home and the recommendations of the project team.
Surface preparation may include repairing framing, sealing gaps, improving flashing, and addressing moisture-management details. Proper preparation creates a stable base for the new panels and helps the wall system perform as intended. Taking care of these details before installation can make the finished retrofit more durable and reliable.
Installing the Panel System
Installation usually begins with supports, attachment points, or framing components that secure the panels to the building. Accurate alignment is essential because even small errors can affect both the appearance and performance of the exterior. Professional installers use measurements, layout lines, and specialized tools to keep the panels level and properly positioned throughout the project.
Installers must also carefully seal joints, fasteners, and transitions to protect the home from air and water intrusion. Well-sealed connections help support thermal efficiency and weather resistance. Many homeowners are interested in insulated metal panels because they combine insulation and cladding in one system, which can reduce the number of separate materials used on the exterior.
Improving Energy Efficiency
Improved energy performance is one of the main benefits of using modern panel systems. Older homes often lose heat through poorly insulated walls, which can increase heating and cooling demand. Adding insulation with higher thermal resistance can reduce energy loss and help maintain more stable indoor temperatures.
Reducing air leaks is another major advantage. When properly installed, insulated metal panels can help create a more continuous exterior barrier around the home. This can reduce drafts, improve comfort, and support lower energy use over time. For many homeowners, these benefits make the retrofit a practical long-term investment.
Managing Moisture and Ventilation
Moisture control is critical in any exterior retrofit. Older homes may already have moisture-related vulnerabilities because of aging materials, outdated construction methods, or previous water damage. A successful wall design should direct bulk water away from the building while also allowing the wall assembly to manage moisture safely.
Ventilation also needs to be considered. A tighter building envelope can improve efficiency, but it may also require better ventilation to maintain healthy indoor air quality. Balancing insulation, air sealing, moisture control, and ventilation helps create a comfortable indoor environment while protecting the building from long-term damage.
Preserving Architectural Character
Many homeowners value the character of older homes and want to preserve that appearance during a renovation. Insulated wall panels are available in a range of finishes, textures, profiles, and colors, which gives homeowners flexibility when updating the exterior.
Design choices can help the new materials work with the home’s original features. Window trim, rooflines, porch details, and other architectural elements should be considered during the retrofit plan. With the right design approach, homeowners can improve performance without losing the visual identity of the property.
Conclusion
Retrofitting older homes with insulated metal panels can improve energy efficiency, comfort, durability, and exterior protection. A successful project starts with a careful assessment of the building, followed by thoughtful planning, proper preparation, and skilled installation.
By focusing on insulation, moisture control, air sealing, and ventilation, homeowners can create a more efficient home while preserving its original style. When done correctly, this type of retrofit can add long-term value and improve the everyday performance of an older property.
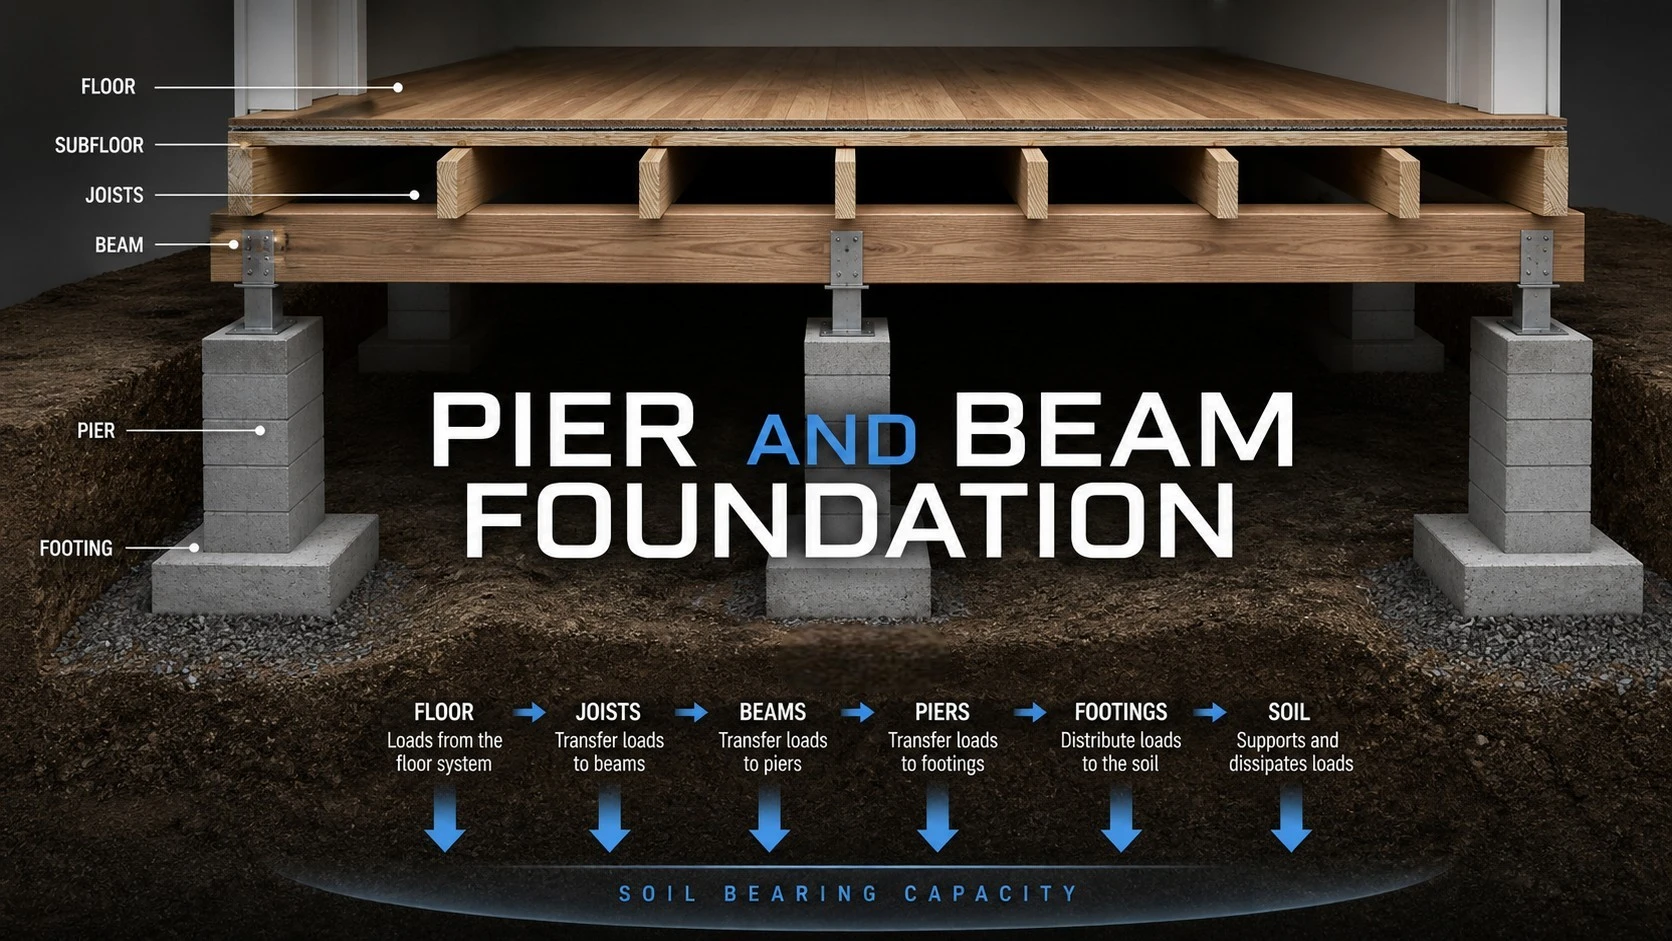
A pier and beam foundation is a construction method used to elevate a house structure above ground level using vertical support piers and horizontal beams as the main load-bearing system. This setup keeps the floor from sitting directly on the soil or a concrete slab, instead placing it above an open space known as a crawlspace.
A crawlspace is a shallow, narrow space beneath the ground floor of a house built above the soil. It provides access to the underside of the home for structural inspections, plumbing repairs, electrical wiring, HVAC systems, and other utilities. The height of a crawlspace can vary depending on the home’s design, the age of the building, and local construction standards. Typically, it’s built just high enough for a person to enter and carry out inspections or repairs.
The pier and beam system was commonly used in homes across the United States in the 1950s, including in areas like Dallas and North Texas, before slab-on-grade foundations became the standard due to post–World War II demands for faster and more cost-efficient construction. While many homes today use slab foundations, plenty of people still choose pier and beam for custom builds, historic renovations, and properties that need easy access to utilities beneath the floor.
The main difference between the two is that a slab-on-grade foundation is a shallow system made of reinforced concrete poured directly on the ground, while a pier and beam foundation transfers the building load through the floor framing to the main beams, then down to the support piers and the soil beneath.
This pier and beam foundation system works well in areas like Dallas and North Texas, where expansive clay soil is common. Clay tends to swell when it holds moisture and shrink when it dries out. These shifts in soil volume can cause a foundation to move, settle, tilt, or become uneven. That’s why pier and beam is often preferred—it’s easier to inspect and repair since everything is accessible through the crawlspace.
Why Pier and Beam is Common in Dallas and North Texas
The pier and beam system is a traditional construction method widely used in wood-frame homes and low-rise buildings in the United States. It’s commonly chosen because the construction is relatively straightforward, the materials are easy to source, and it works well for homes that need airflow and utility access beneath the floor.
In the Dallas–Fort Worth area, pier and beam foundations are commonly found in older homes in neighborhoods like East Dallas, Oak Cliff, Lakewood, Bishop Arts, older parts of Highland Park, and other historic areas. Many of these homes were built in the early to mid-20th century, when pier and beam was still a standard foundation method for residential construction.
One reason the pier and beam system is still used today is that many areas in North Texas have expansive clay soil that’s highly sensitive to moisture levels. During rainy periods, the soil absorbs water and expands. In long, dry summers, it loses moisture, shrinks, and can crack. In contrast, homes built on slab foundations can experience cracking or uneven settling of the concrete when the soil shifts. This cycle repeats year after year and can put significant stress on a home’s foundation.
That’s why the pier and beam system is still used today. Even so, it requires consistent maintenance, especially when it comes to drainage, moisture control, and the condition of the wood components beneath the house.
How a Pier and Beam Foundation Works
A pier and beam foundation consists of several main components that support the structure, including piers, beams, joists, the subfloor, and the crawlspace.
Here is a breakdown of the core components:
Piers are vertical support columns that serve as the main load-bearing points of the foundation. They can be made from poured concrete, concrete blocks, brick, steel, or helical pier systems. In older homes around Dallas, it’s still common to find piers made of brick or concrete blocks. Today, contractors typically use concrete piers, steel piers, or helical piers for foundation repairs, depending on soil conditions, structural design, and the level of damage.
Piers usually rest on footings, concrete pads, or deeper, more stable soil layers to help distribute the building’s load more evenly and provide better support.
Beams are the main horizontal members installed on top of the piers. They are typically made from heavy timber, although in some cases they may be reinforced with steel or other materials. Beams carry the load from the floors and walls of the house and transfer it down to the piers.
Joists are smaller floor framing members installed across the beams. They support the subfloor, which is the base layer of the home’s flooring system. If the joists weaken, sag, or begin to rot, the floor can feel uneven, sloped, or overly bouncy when walked on.
The subfloor is the base layer of flooring installed on top of the joists. It’s the surface where finished flooring like hardwood, vinyl, tile, or carpet is placed. The condition of the subfloor is heavily influenced by the strength of the joists and the moisture levels in the crawlspace.
As for the crawlspace, as mentioned earlier, it’s the open space beneath the house and a defining feature of a pier and beam foundation. This area often becomes a source of problems if it’s damp, poorly ventilated, exposed to rainwater intrusion, or lacks proper moisture protection.
Here’s the load path in a pier and beam foundation system:
Because of this, the overall strength of the system depends heavily on how well the wood framing, the piers, and the underlying soil conditions all work together.
Below, we’ll take a deeper look at how the pier and beam foundation system works.
How a Pier and Beam Foundation Works
The mechanism of a pier and beam foundation depends on the way the floor framing, main beams, support piers, and supporting soil work together. This foundation transfers the building load to specific support points, rather than across the entire ground surface. When there is load on the floor, that load is carried by the joists, then transferred to the beams. From the beams, the load moves down to the piers, and finally to the footings or the soil beneath them.
The downside is that if the soil beneath one of the piers shrinks or loses its bearing capacity, that pier can settle. As a result, the floor above it may also drop. This often leads to uneven floors, doors that won’t close properly, windows that stick, or cracks forming in interior walls.
On the other hand, when the soil expands from absorbing moisture, a pier can be pushed upward. This can cause one side of the house to lift while another side stays in place or even settles. This condition is known as differential movement, or uneven foundation movement.
No need to worry—this can be corrected by readjusting the support points. Contractors typically use jacks to slowly lift the affected area of the house, then add shims between the pier and the beam. This process is known as shimming or reshimming.
If the existing piers are damaged, leaning, settled, or no longer able to support the load, they can be replaced or supplemented with new ones. If beams or joists are compromised due to moisture, termites, or wood rot, those components need to be reinforced or replaced.
In most cases, improving drainage is also necessary to address the root cause and prevent the foundation movement from happening again. Poor drainage is also one of the main causes of damage in pier and beam foundations. Water from the roof, yard, or downspouts that drains toward the house can end up entering the crawlspace. If left unchecked, the soil beneath the home can become overly saturated, causing piers to shift and the wood structure to start deteriorating.
In short, the strength of a pier and beam system depends on how all its components work together. If one part weakens, the entire foundation can become unbalanced.
Signs Your Pier and Beam Foundation Needs Repair:
Over time, soil movement and moisture can take a toll on your foundation. If you notice any of the following signs, it’s time to call a professional: Doors and windows that stick or won’t close properly. Uneven, sagging, or bouncy floors. Cracks in the drywall, especially around door frames and windows. Musty odors or visible dampness coming from the crawlspace.
How to Repair a Pier and Beam Foundation
Proper repair starts with identifying the root cause of the problem. Not every sloped floor means you need new piers, and not every crack indicates a total foundation failure. That’s why an initial inspection is critical before deciding on the right repair approach.
Here are some common pier and beam foundation issues and how to fix them:
The most common repair is shimming, or reshimming. In this process, contractors place thin plates (usually steel or another hard material) between the pier and the beam. This is to close the gaps and bring the floor back to level where it has settled. Shimming works for minor adjustments, but it won’t fix the issue if the real cause is ongoing soil movement or poor drainage.
If the home has experienced significant settling, leveling may be needed. This involves slowly lifting the house at specific points using jacks. Once the floor is brought back to the correct position, the contractor will install shims, reinforce the beams, or add new piers. The leveling process has to be done carefully to avoid putting too much stress on the walls, flooring, plumbing, or other structural components.
If the existing piers are no longer in good condition, then pier replacement or pier addition is needed. Old piers can be replaced with concrete piers, steel piers, or helical piers. Contractors typically use concrete piers, while steel or helical piers are chosen when deeper support, higher load capacity, or better performance in certain soil conditions is required. The choice of pier type is usually based on inspection results and structural needs, not just cost.
If the damage is in the wood components, repairs may involve beam replacement, joist repair, or sistering. Sistering is a method where a new joist or beam is installed alongside the existing one to reinforce the structure without having to remove the entire original piece. This approach is often used when part of the joist is still in decent condition but needs additional support.
If the root of the problem is water, then foundation repair needs to go hand in hand with drainage correction. This can include installing a French drain, adjusting the grading around the house, extending downspouts, adding a sump pump, or redirecting water flow away from the structure. Without fixing the drainage, even a leveled foundation can start moving again as the soil moisture changes.
If the issue is caused by moisture, then crawlspace encapsulation may be needed. This system seals off the crawlspace using a vapor barrier and protective materials to reduce moisture coming up from the soil. Encapsulation helps keep the wood dry and lowers the risk of mold, musty odors, wood rot, and excess humidity.
Before making any pier and beam repairs, you need to look at the foundation system as a whole. If you’re not sure what you’re looking at, it’s best to consult an experienced contractor.
Estimated Cost of Pier and Beam Repair
The cost of pier and beam repair can vary widely depending on your location, the size of the home, the level of damage, crawlspace access, the number of affected piers, the condition of the wood beams, the type of piers used, and whether there are drainage or moisture issues.
The cost ranges below generally apply to the Dallas area.
In Dallas, for minor repairs like reshimming and basic leveling, costs typically start around $2,000. These types of repairs are usually done when the floor has a slight slope, there are small gaps between the pier and beam, or doors are starting to stick. The cost can go lower or higher depending on how many areas need adjustment and how easy it is to access the crawlspace.
For more extensive leveling, the cost can increase since more areas of the house need to be lifted and adjusted. In Dallas, this type of work typically runs around $5,000-$10,000. If the job involves multiple rooms, many support points, or a structure that has been shifting for a long time, the process will take longer and cost more.
For pier addition or replacement, the cost depends heavily on the type of pier used. Concrete piers are usually the more affordable option, typically ranging from $300 to $800 per pier in Dallas. Steel piers generally run about $1,000 to $2,000 each, while helical piers are usually around $1,500 and $3,000 or more. Steel and helical piers tend to cost more because of differences in materials, installation depth, methods, and load capacity. That’s why the cost per pier can vary quite a bit depending on the type used.
For beam replacement, the cost depends on the length of the beam, the condition of the crawlspace, how easy it is to access, and whether other areas are affected. If the beam is damaged due to wood rot or termites, the cost can increase since the joists, subfloor, or other framing components may also need repair.
Drainage repairs such as installing a French drain, adding surface drains, regrading the yard, or extending downspouts can also add to the overall cost. However, this work is often essential since water is one of the main causes of pier and beam foundation problems.
In Dallas, a French drain typically costs around $25–$35 per linear foot, including excavation labor, perforated pipe, and gravel. Surface drain systems usually run about $2,200–$3,800, depending on the number of catch basins and how complex the layout is. Regrading generally costs around $1,100–$3,300 for an average yard, or roughly $1 to $2 per square foot.
For crawlspace encapsulation, the cost depends on the size of the home, the condition of the crawlspace, the type of vapor barrier used, whether a dehumidifier is needed, and the overall moisture control system installed. In Dallas, contractors typically charge around $3 to $7 per square foot.
For major repairs, the total cost of pier and beam work in Dallas can reach tens of thousands of dollars, especially if the damage involves multiple piers, main beams, joists, drainage issues, and severe moisture problems. For new construction using a pier and beam system, foundation costs are typically based on the size of the home, structural design, soil conditions, engineering requirements, materials, and overall construction complexity.
Note:For a more detailed cost breakdown, it’s best to speak with an experienced foundation contractor in your area. Make sure you choose someone with a strong reputation, proven experience, and a track record you can trust.
Pier and beam foundations need regular maintenance. You want to make sure rainwater drains away from the foundation. Gutters should be working properly, downspouts shouldn’t discharge water right next to the house, and the soil grading should slope away from the structure. Water pooling around the foundation can make the soil unstable and increase the risk of pier movement.
The crawlspace should also be checked on a regular basis. Make sure the area under the house stays dry, has no musty smell, no standing water, and no signs of termites or wood rot. The vapor barrier should be kept in good condition so ground moisture doesn’t rise into the wood structure.
During the summer, be careful when using a foundation watering system so water doesn’t end up entering the crawlspace.
With proper maintenance, good water management, and repairs that address the root cause, a pier and beam system can be a strong, flexible, and long-lasting foundation. Regular checks also help make sure the soil, moisture levels, wood components, and support points stay stable and solid.
Buying a home in 2026 is different than it was just a few years ago. While everyone is focused on mortgage rates and cosmetic upgrades, the real financial impact comes from elsewhere. Insurance costs, tax assessments, and local policy changes are now the deciding factors in what you’ll really pay and what that asset is worth five years from now.
Climate risks impact insurance costs. Tax structures and infrastructure demands affect monthly payments. Local zoning decisions can change entire neighborhoods. A house may look perfect during a showing, but the infrastructure behind it matters just as much.
Water lines, risk maps, development plans, and policy changes all carry long-term consequences. Smart buyers look beyond surface appeal and ask the hard questions.
Before you make an offer this year, consider these four practical realities that could determine whether your purchase remains secure and a good long-term investment.
Climate Risk Is Now a Pricing Factor
For years, climate risk was an afterthought in real estate decisions. Buyers focused on location, schools, and square footage, while environmental exposure felt distant. That is changing fast as new data impacts home values.
A recent CNBC report paints a tough picture. By 2055, climate change could cut nearly $1.47 trillion from total U.S. home values. The impact isn’t limited to beachfront properties. About 84 percent of homes nationwide are expected to see at least some decline in value as climate risks become more visible.
This shift is already underway. Properties in wildfire-prone regions, coastal flood zones, and areas facing extreme heat are seeing insurance premiums rise sharply. In some markets, insurers have pulled out entirely. This forces homeowners into much more expensive coverage options.
What this means for buyers is that climate exposure is now a financial factor, not just an environmental one. Two similar homes can carry very different long-term costs depending on flood history, fire risk, and storm frequency.
Don’t even think about making an offer until you’ve checked the flood maps and secured a firm insurance quote. If premiums are sky-high or coverage is limited, consider that a major warning sign. Expensive or unstable coverage can make the home harder to sell down the road.
Aging Water Infrastructure
Drinking water infrastructure, particularly aging pipes, is a critical factor in older cities and suburbs. Across the United States, much of the water system was built decades ago and is now approaching or exceeding its intended lifespan. Experts warn that aging pipes, insufficient funding for maintenance, and old lead service lines continue to pose risks to public health.
Lead contamination remains a real issue in older neighborhoods. Replacing service lines is expensive, and responsibility sometimes falls partly on homeowners. Breaks in aging mains can also cause service interruptions and emergency repairs that impact entire blocks.
Recent local reporting in Nashville highlighted ongoing efforts by Metro Water Services to identify and replace remaining lead water lines. That example illustrates how cities are grappling with infrastructure built generations ago.
In areas undergoing upgrades, homeowners may consider options such as water filter installation in Nashville as a better safeguard. Similar protective measures may also be explored in other cities while replacement programs move forward.
On the other hand, before purchasing, review the city’s annual water quality report and ask about the age of the neighborhood water mains. Confirm whether the property has a lead service line and whether replacement is scheduled. Infrastructure reliability directly affects both health and property value.
Older Homes vs. New Builds in a Tight Market
New residential construction has not kept pace with buyer demand. As reported by National Mortgage Professional, builders are not launching enough new projects.
On top of that, ongoing affordability pressures are keeping many potential buyers on the sidelines. As a result, shoppers are increasingly turning toward older homes, not necessarily by preference, but by necessity.
The data shows that existing homes, particularly those built decades ago, now make up a growing share of transactions. Inventory in the new build segment remains limited. Higher construction costs and elevated mortgage rates have pushed many newly built homes out of reach for a large number of households.
Older homes often offer established neighborhoods, larger lots, and central locations that newer developments cannot always match. At the same time, they may carry aging systems, outdated wiring, or plumbing that requires significant upgrades.
The bottom line is that in today’s low-inventory market, age alone should not guide your decision. Careful inspection and realistic budgeting matter more than ever.
Zoning Changes and Future Development
Housing shortages are forcing policymakers to reconsider long-standing zoning rules. As reported by HousingWire, Texas offers a clear example of this shift. Like other parts of the Southeast, the state has experienced a major population surge.
U.S. Census data shows that between 2023 and 2024, Texas recorded the highest absolute population growth in the country. That rapid expansion has intensified pressure on housing supply and affordability.
In response, lawmakers and local officials are exploring zoning reforms that allow greater density. These changes include permitting duplexes, smaller lot sizes, and alternative housing types in areas once reserved for single-family homes. The idea is to unlock more supply without waiting for large-scale suburban expansion.
Zoning changes aren’t just paperwork, they hit your wallet. Sure, more density usually drives up property values and brings in better amenities. But it also changes the vibe of a street overnight. Don’t fly blind: pull the city’s master plan and check pending proposals before you commit. You don’t want a four-story complex popping up next door right after you move in.
FAQs
What is the biggest challenge in real estate right now?
The biggest challenge is affordability. Home prices, insurance premiums, property taxes, and borrowing costs have risen faster than incomes in many regions. This gap limits access for first-time buyers and increases financial strain for existing homeowners.
What does rezoning mean for homeowners?
Rezoning refers to a shift in how a piece of land is legally classified by local government. Zoning determines what can be built on a property like single-family homes, duplexes, or apartments. When zoning changes, the permitted use of that land changes as well.
How old is most US water infrastructure?
Much of the United States drinking water infrastructure was constructed in the late 19th and mid-20th centuries. Many pipes still in operation today are between 50 and 100 years old, and some systems in older cities are even older.
At the end of the day, buying a home in 2026 demands doing your homework. The decision stretches far beyond layout and location. A home’s long-term value now depends on factors that are easy to overlook but carry real consequences over time.
Homes do not exist in a bubble. Local regulations, city infrastructure, and regional growth all play a huge role in future property values.
The strongest purchases are made by those who examine the full context, not just the listing details. Careful research today reduces unpleasant surprises tomorrow. In this market, doing your research isn’t just extra work. It is the foundation of a solid investment.
Purchasing an older home can be risky, but also rewarding. A lot goes into the decision. For instance, it’s smart to factor in insurance costs, since older homes are often pricier to insure.
Whether you’re a first-time buyer or you’ve lived in older houses before, asking the right questions is key. This helps avoid unexpected repair bills down the road. Here is exactly what you need to look for.
Replacements and Repairs
You need to know if major systems need immediate attention or if they can wait. Ask when the plumbing, electrical, and other key components were last replaced and request copies of the records. Make sure you get the latest details on:
The water heater
Plumbing systems
Windows
Roof condition
Issues with the Structure
A home won’t last long without a solid foundation. Check for flaws or cracks. If foundation repairs are needed, make sure they are addressed as soon as possible. This prevents you from buying an unsafe house.
Past Maintenance
When searching for an older home, ask for detailed maintenance records, specifically:
Who performed the work (company names)
Specific contractor names
Dates of service
Knowing who did the repairs gives you insight into the quality. Work done by licensed pros is generally more trustworthy than undocumented or DIY projects.
Home buyers in North Texas often seek opinions from DFW foundation experts to assess whether previous work was correctly done.
The Heating System
Older heating systems often struggle to circulate heat efficiently. If you plan to install a new HVAC system, keep in mind that labor is the highest expense. Older units also require constant maintenance and can be a hassle.
Is There Insulation?
Proper insulation keeps you warm and lowers energy costs. If the property has never been renovated, chances are the insulation is old, settled, or uneven.
Are the Walls Lath and Plaster or drywall?
Lath and plaster walls can be a headache when hanging heavy artwork or mounting a TV. Old walls don’t have a strong threshold and can crack easily if you try to hammer in a nail. Ask the seller about the wall material to avoid damaging them.
The Windows and Roof
Have the windows ever been replaced? Replacing them can be costly, so you need to know this upfront. Drafty windows are a non-negotiable expense for the wintertime.
As for the roof, ask when it was last repaired or replaced. This helps you estimate when you’ll need to fix it. Without proper records, you have to assume the roof has suffered from typical wear and tear.
Drainage and Flood Risks
Is the property built on land that is prone to flooding or poor drainage? Older homes often have outdated drain tiles or small window wells that cause drainage issues. Get the right information on flood risks so you can budget for potential fixes in the future.
Endnote
Buying an older home requires careful evaluation of its condition and maintenance history. Take time to assess these factors and seek professional guidance. This helps you avoid costly mistakes and make a confident decision.
If you’re considering an older home, reach out to a trusted professional for an inspection so you can move forward with peace of mind.
Drain clogs that keep coming back usually point to a deeper problem. Grease, debris, or mineral buildup inside the pipes can reduce flow over time, especially in older plumbing in Irvine homes. That’s when hydro jetting is often used.
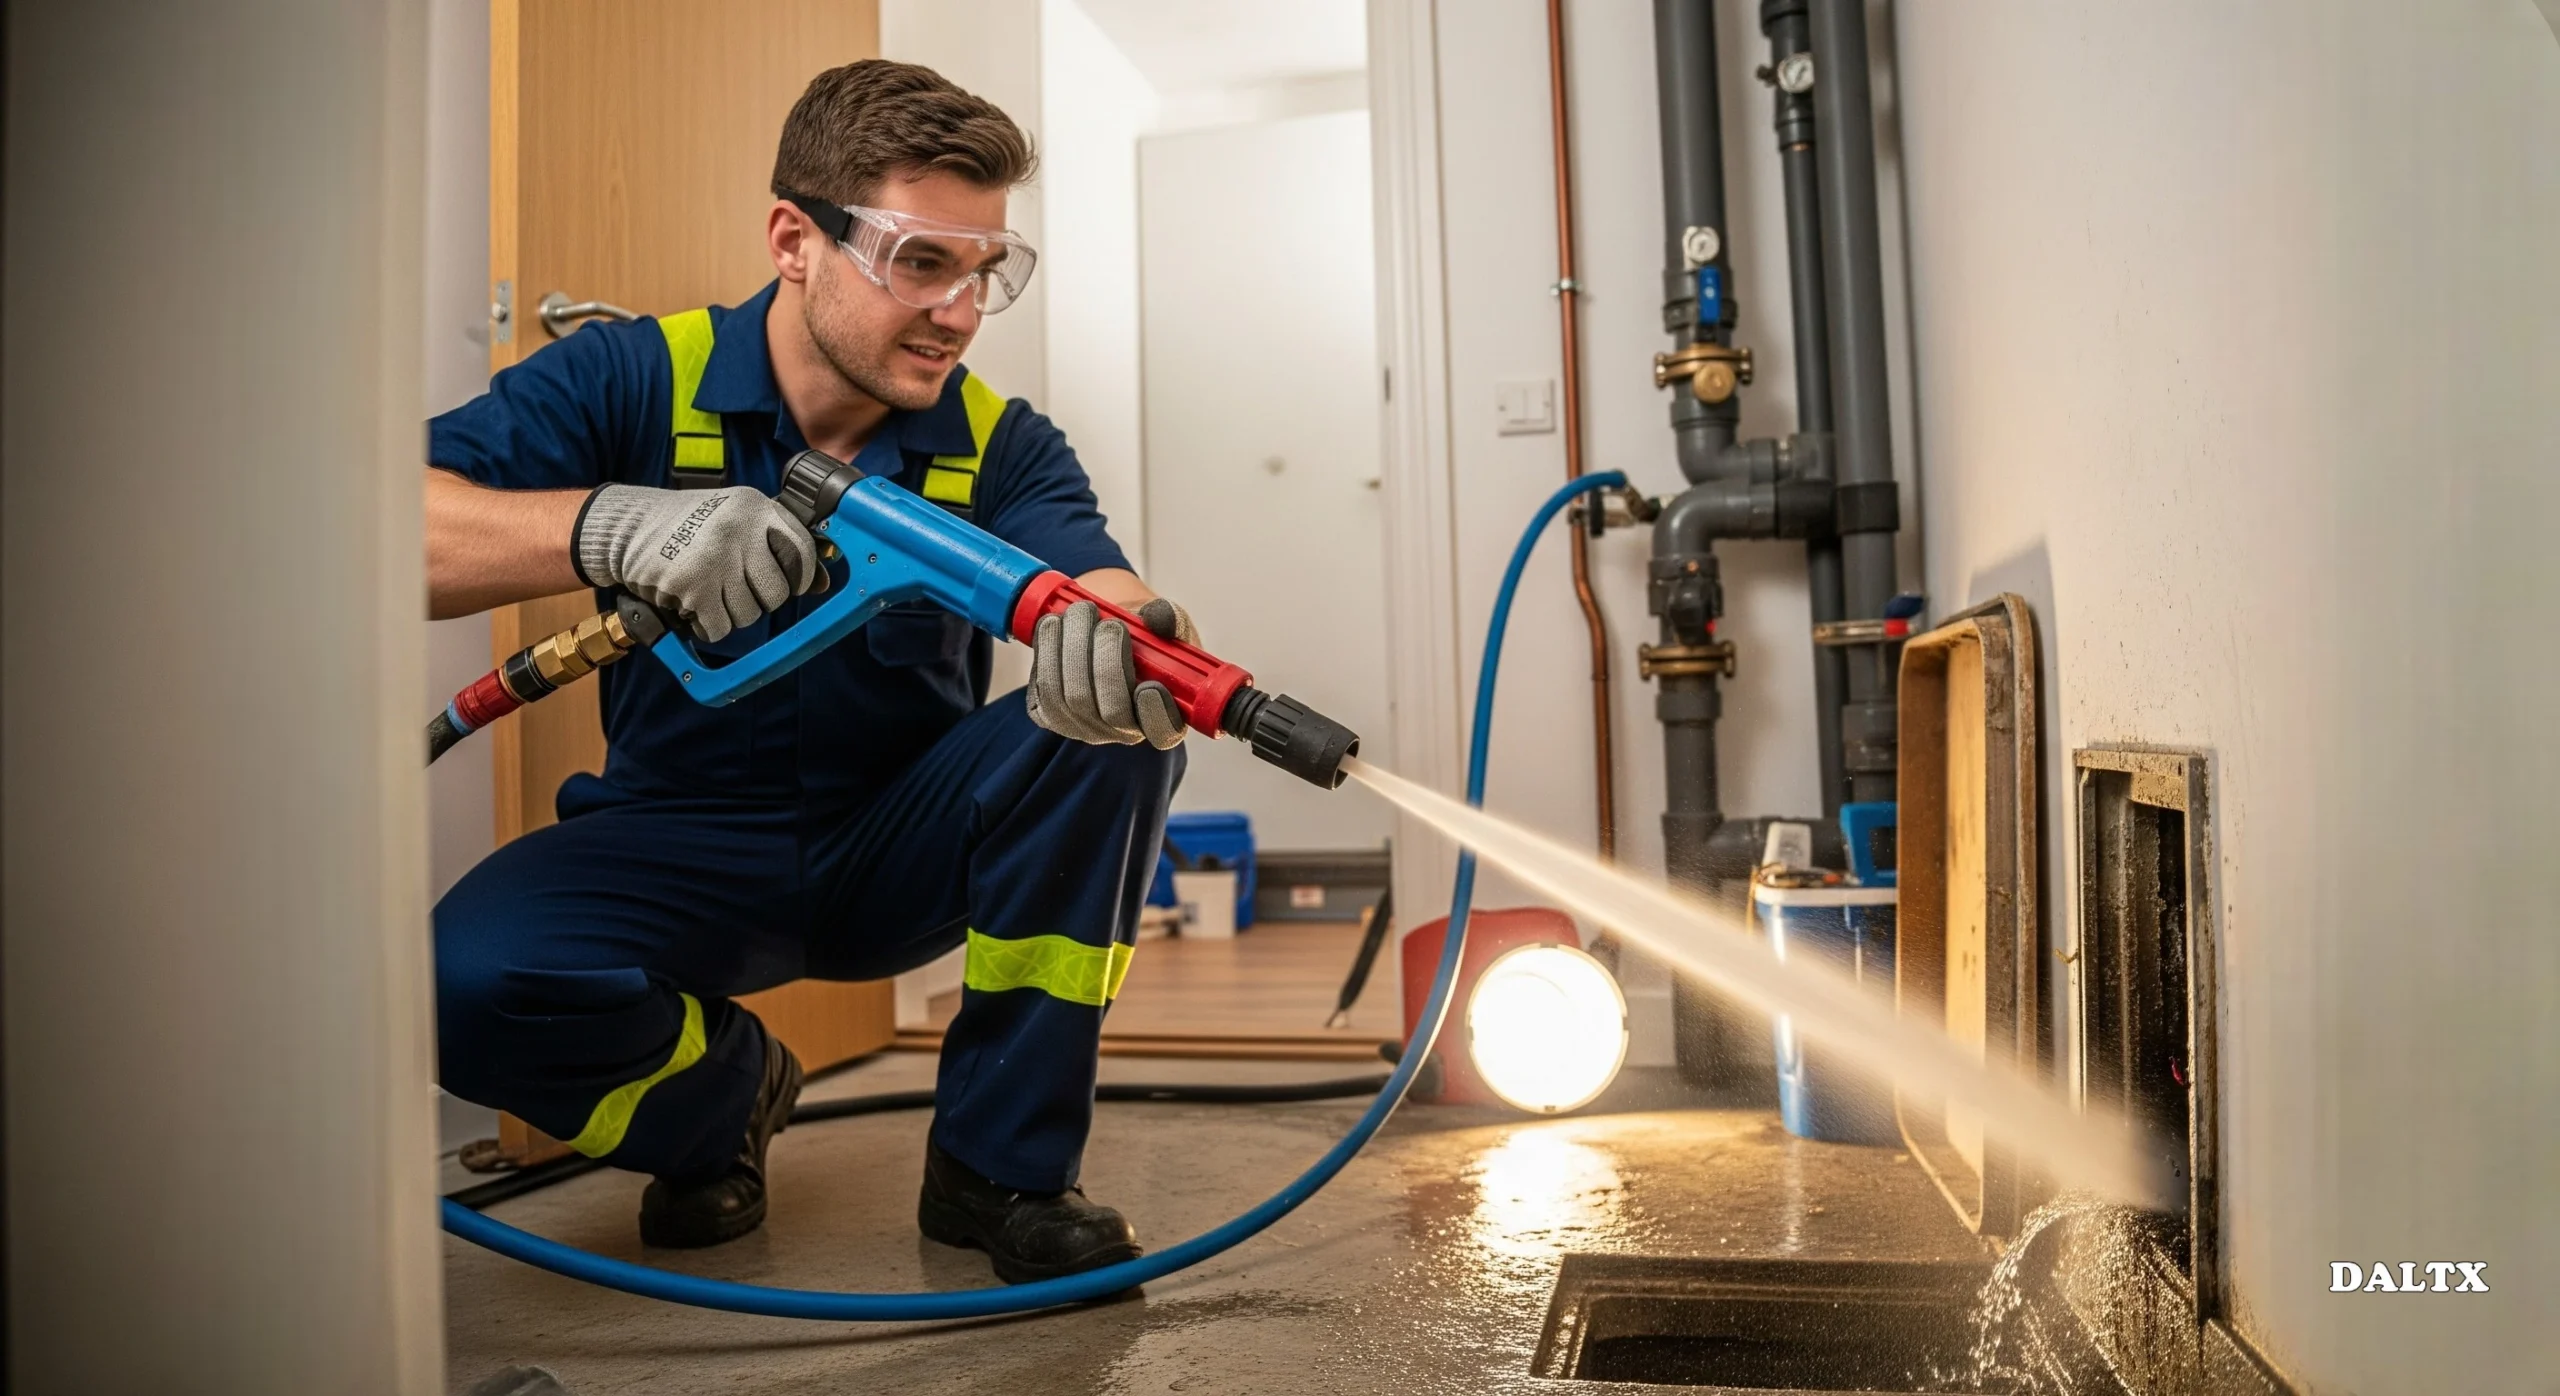
Hydro jetting is a method that uses high-pressure water to clear out the inside of pipes. It’s commonly used in homes and businesses across Irvine when standard drain cleaning tools aren’t enough. If you’ve never used the service before, here’s what it is, when it makes sense, and what kind of results you can expect.
How the Process Works
Plumbers use a hose with a nozzle that sprays water in all directions, usually at pressures between 3,000 and 4,000 PSI. The hose is inserted into the pipe through an access point like a cleanout, and the water pressure clears away grease, soap, food waste, and even tree roots in some cases.
Before jetting, a plumber usually performs a camera inspection. That helps them see what’s causing the blockage and confirm that the pipe is in good enough shape for high-pressure cleaning. This is especially important for older homes in Irvine where clay or cast iron pipes are still common.
When Hydro Jetting Makes Sense
Plumbers usually recommend hydro jetting when other methods haven’t worked, or if buildup has reached the point that it’s causing frequent backups. Common examples include:
For residential properties, hydro jetting is often scheduled as maintenance every 18 to 24 months. For high-use properties, like commercial kitchens or older multi-family buildings, it may be done more often, around once a year.
What to Expect After the Job
Once the pipes are cleared, water usually drains more quickly and consistently. Gurgling or bubbling sounds from sinks and tubs tend to disappear. If there was a smell coming from the drain, that usually goes away too.
In most cases, the results are noticeable the same day. Hydro jetting doesn’t just poke a hole through the blockage like snaking, it cleans the entire pipe. That’s what helps it prevent future clogs, not just fix the current one.
Is It Safe for Older Plumbing?
Hydro jetting is generally safe, but the condition of the pipe matters. That’s why camera inspections are important. If the pipe is cracked, brittle, or already damaged, high-pressure water can make it worse.
For newer homes in areas like Cypress Village or Portola Springs, hydro jetting is usually no problem. In older parts of Irvine, like University Park or El Camino Real, homes may still have original plumbing that needs a more careful approach. Plumbers can often lower the water pressure or recommend spot repairs first, depending on what they find during inspection.
How Much It Costs
In Irvine, hydro jetting typically costs between $350 and $600. The price depends on how long the pipe is, how severe the buildup is, and whether it’s a routine cleaning or an emergency visit.
It’s more expensive than snaking, but also more effective. And in cases where snaking hasn’t worked or where clogs keep coming back, it can save money in the long run by reducing future service calls.
What to Look For in a Plumbing Company
Not all plumbers offer hydro jetting, and not all that do include camera inspections as part of the service. That’s something worth asking about up front.
Here are a few things to check:
Do they inspect the pipe with a camera first?
Can they show you what the inside of the pipe looks like?
Do they adjust the water pressure based on pipe condition?
Have they worked on homes in your area before?
Working with someone familiar with the local housing stock is useful. Older homes in Irvine may have different plumbing materials than newer ones, and a plumber who knows that can adjust the approach as needed.
Bottom Line
Hydro jetting isn’t always the first fix for a clog, but when standard methods stop working, it’s one of the most effective ways to clear a line. It’s safe when done properly, and it can restore the full interior of a pipe instead of just clearing a small passage through the middle.
If you’re dealing with recurring blockages or slow drains, and snaking hasn’t helped, hydro jetting may be the right next step. Most plumbers will start with an inspection and let you know whether your system is a good candidate. If it is, the results are often immediate and last longer than you might expect.
Buying an old house may come with a significant history. However, one drawback that can often be found with this type of home is insects or rodents residing within its structure. In houses roughly 100 years old, there tends to be more infestation than in newer homes. This article will outline measures you can take to avoid ending up with any creepy crawlies—or hazardous chemicals—when purchasing an older home.
Common Pests in Older Homes
Older homes are much more susceptible to pest infestation due to age in their structure. Such points of hiding hardly get tapped, and as a home owner, one should have an idea about them and how they may be able to drive away the undesired tenant(s).
Below is a detailed overview of the most prevalent pests and their impacts:
Bite humans, cause skin irritation, difficult to eliminate
Red welts on skin, small blood stains on bedding, eggshells
Silverfish
Bathrooms, attics, basements
Damage paper, wallpaper, fabric
Silvery, wriggling insects in dark, damp places
Mosquitoes
Near stagnant water, lawns, basements
Carry diseases like malaria and dengue; irritate with bites
Buzzing sounds, itchy bites, larvae in standing water
Flies
Kitchens, garbage areas, damp spots
Carry pathogens, contaminate food
Frequent sightings, buzzing, eggs or maggots in garbage or food sources
Addressing these pests effectively can help resolve many problems with old houses and maintain their historical charm.
Tip: Refer to the ‘Signs of Infestation’ column to identify potential red flags when evaluating old homes.
Best Pest Control Tips For Buying A Historic House
When purchasing a historic home, preventive measures and proactive pest control are essential. Below are the most common pest concerns you might face, along with practical tips for each.
Termite Damage Prevention and Control
One of the problems the 100 year old houses are termites, which eat up most of the wooden members, costing hence a lot in the working repair. The problem becomes drastically serious in case of historical edifices as they form an important constituent of Tourist attraction.
While traditional chemicals remain effective, biological alternatives have gained more attention over recent years. Essential oil extracts, plant-derived biocides, fungi, and nematodes represent non-toxic, environmentally friendly approaches for the control of termites. Such solutions best suit historic properties that require the conservation of initial fabric.
To prevent termite infestation in an older property:
Inspect Regularly: Conduct thorough inspections of wooden structures, particularly in basements, attics, and crawl spaces.
Control Moisture: Termites thrive in damp environments. Ensure proper drainage, fix leaks promptly, and consider dehumidifiers.
Use Treated Wood: Where possible, incorporate termite-resistant or treated wood for repairs and renovations.
Rodent Infestation
Rodents often chew through walls and foundations, leading to significant pest issues in older homes. Here are some rodent control strategies you can look into:
Rodenticides: Modern rodenticides, such as Brodifacoum, are effective but should be applied strategically to avoid unintended critters.
Traps: Mechanical traps offer a humane alternative but work best in combination with other methods.
Biological Controls: Introducing natural predators or disease-causing agents can limit rodent populations, though this method requires careful ecological consideration.
Genetic Engineering: Emerging technologies like RNA interference and gene editing hold promise for long-term population control by targeting reproduction, though they remain in development.
To prevent these unwanted visitors, start by decluttering storage areas, storing food in airtight containers, and maintaining cleanliness. Remember, rodents thrive in dirty, food-rich environments, so keeping everything clean keeps them at bay.
Cockroach Infestation
To keep such strong insects off, one only needs to practice cleanliness and conduct regular checks or simply use exclusion methods.
Let there be no garbage that could provide a nice hiding spot under the sink or some other places, and remove the trash fairly frequently! Dispose of any remnants daily and store all food, including pet food by the way, in airtight packages or containers!. Outdoors, ensure that dustbins are clean and kept away from the house.
Seal cracks around doors, windows, plumbing, and walls to block entry points. Regularly inspect hiding spots, like stacks of paper, cardboard, or firewood, and keep them away from your home.
Bed Bug Infestation
In modern conditions, bed bug infestation is on the rise, especially in old houses. It is not easy to defeat the insects that live deep in the house and sometimes, one can feel that all the means of prevention taken are inadequate-what to do in this situation?
Integrated Pest Management (IPM): This approach combines monitoring, understanding the signs and behavior of bed bugs, and non-chemical treatments.
Proactive Monitoring: Regular inspections are crucial to catch pests early, especially in older homes where hidden cracks and gaps may be present.
Community-wide Programs: In a neighborhood, a coordinated pest management program is more sustainable and cost-effective than relying on insecticides alone.
Benefits of Professional Pest Control Services
We spoke with Luqman Butter who owns and operates Pestend Pest Control based in Toronto. In our discussion with him, he had some solid reasons why professionals are always a better hire when the intention is to tackle stubborn pests. Here, he details benefits associated with professional pest control:
Expertise and Experience: Professionals have the knowledge and training to deal with all types of pests. They understand the behavior of pests and know the most effective methods for elimination.
Advanced Equipment and Techniques: With access to the latest tools and treatments, pest control experts can address infestations more efficiently than DIY methods.
Long-Term Prevention: Professionals not only eradicate pests but also help prevent future invasions through strategies like sealing entry points and providing guidance on home maintenance.
Safety: Professional services use eco-friendly and safe treatment solutions to protect your family and pets.
100% Money-Back Guarantee: If you’re not satisfied with their extermination services, pest control companies will fully refund your payment (granting you have followed their recommendations).
In summary, while DIY solutions may seem cost-effective, working with a professional pest control service like Pestend ensures a thorough, long-term solution for keeping your newly bought old home pest-free.
Conclusion
While one can most definitely appreciate the character and the history that come along with any old house, actually such buildings happen to be quite vulnerable toward pest manifestation. To have that old house of your most beautiful dream, it becomes necessary for you to practice 2 things-anti-infestation precautions and involvement with professional pest control service. This blog will be helpful if you ever need to revisit how to keep pests out of your home.