Tag: home design

  • Survey Reveals: TV Shows Have Homebuyers Expecting Open Houses With Popcorn and Plot Twists

    DALLAS, TX — The National Association of REALTORS® (NAR) Research Group just released a new report based on their 2025 survey. It looks at how home staging is affecting real estate deals from both the buyer’s and seller’s point of view. The study also digs into how TV shows are shaping what buyers expect, along with other trends in the home buying process. The findings come from 1,266 REALTORS® who responded out of nearly 50,000 surveyed, giving a response rate of just 2.5% and a margin of error of ±2.75%.

    For years, home staging has been touted as a secret weapon for sellers. Now, hard numbers back up its reputation. According to NAR’s findings, a striking 60% of buyers’ agents said staging affects most buyers’ perceptions of a home “most of the time,” while an additional 26% said it sways buyers, albeit not always. Only a small minority 12% believed staging had no impact at all.

    Staging isn’t just about pretty pillows and fresh flowers,” explained Dr. Jessica Lautz, NAR’s Deputy Chief Economist. “It’s about helping people see themselves living in that space. Our research shows 83% of buyers’ agents agree—it makes it easier for buyers to visualize a property as their future home.”
    Source: nar.realtor

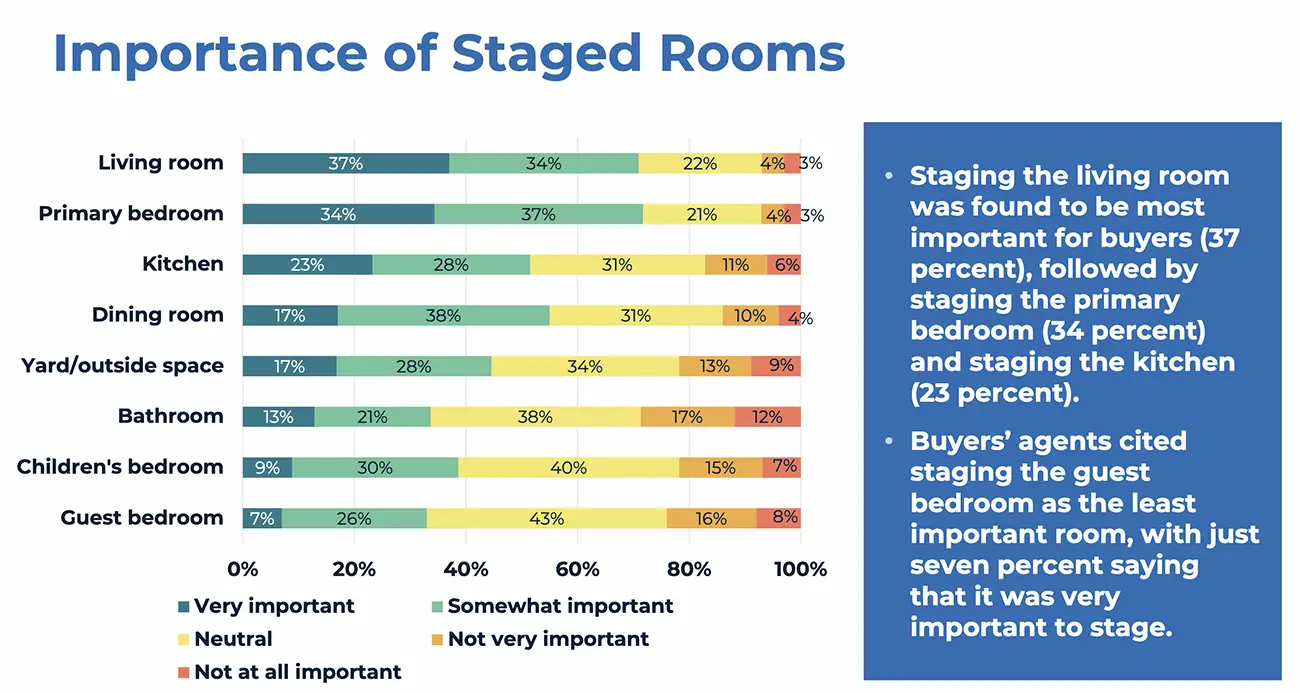
    When it comes to which rooms matter most, the hierarchy is clear. The living room tops the list, with 37% of agents calling it the most important space to stage, followed by the primary bedroom (34%) and the kitchen (23%). Guest bedrooms and children’s rooms, by contrast, barely register.

    The impact is financial too. 17% of buyers’ agents reported that staging nudged offers up by 1–5% compared to similar unstaged homes. While 41% saw no effect on price, the potential upside is enough to keep sellers investing.

    On the seller’s side, the commitment to staging varies. Just 21% of sellers’ agents said they stage every listing, while 10% reserve staging for hard-to-sell homes. A majority—51%—prefer to recommend decluttering or minor repairs rather than full-scale staging. For those who do stage, the median spend is $1,500 with a professional service, but drops to $500 when agents roll up their own sleeves.

    Quality of design and price are the top factors when picking a staging company,” noted Brandi Snowden, NAR’s Director of Member and Consumer Survey Research. “It’s a business decision, not just an aesthetic one.”

    Staging can even help homes sell faster. Thirty percent of sellers’ agents noted a slight decrease in days on market for staged homes, and 19% reported a significant drop. Only a handful (4%) saw staging actually slow down a sale.

    TV Shows and Family: The New Influencers

    But it’s not just fresh paint and throw blankets shaping buyer behavior. The media—especially home-buying TV shows—now wields outsized influence. Nearly half (48%) of agents said their clients expected homes to look “like they were staged on TV,” and 58% reported buyers were disappointed when reality fell short.

    “TV has set a standard that’s often unattainable,” admitted one survey respondent. “Buyers come in with expectations that just don’t match the real world.” In fact, 73% of agents said TV shows had impacted their business by setting unrealistic or heightened expectations.

    Yet, despite the media’s sway, 77% of agents say they aren’t influenced to stage homes exactly as seen on TV. “We have to balance what sells with what’s feasible,” said another agent. “Not every home can—or should—look like a set.”

    Family dynamics also play a growing role. A median of 23% of buyers brought non-purchasing family members to viewings, and 40% consulted family during the process, even if relatives wouldn’t live in the home. “It’s a multigenerational decision for many,” Lautz observed.

    Buyers are also coming to the table with clear ideas—79% know where they want to live, and 76% have an ideal home in mind before starting their search. But the process itself remains daunting: 42% expect it to be difficult, and 38% find it even harder than they imagined.

    Other Noteworthy Findings:

    • 27% of agents report that more buyers are planning to flip homes, and 42% say there’s an increase in those looking to remodel.
    • 61% of buyers don’t have a set number of homes in mind, but for those who do, the median is eight in-person showings and 20 virtual tours.
    • 55% of agents say buyers’ expectations around how many homes they’ll see before buying are aligned with market realities.

    Staging remains a powerful tool—especially for the living room, bedroom, and kitchen—but today’s buyers are also guided by television, family, and a growing desire for customization. For REALTORS®, the challenge is clear: bridge the gap between fantasy and reality, one open house at a time.

  • Home Office: Working From Home Becomes the Norm

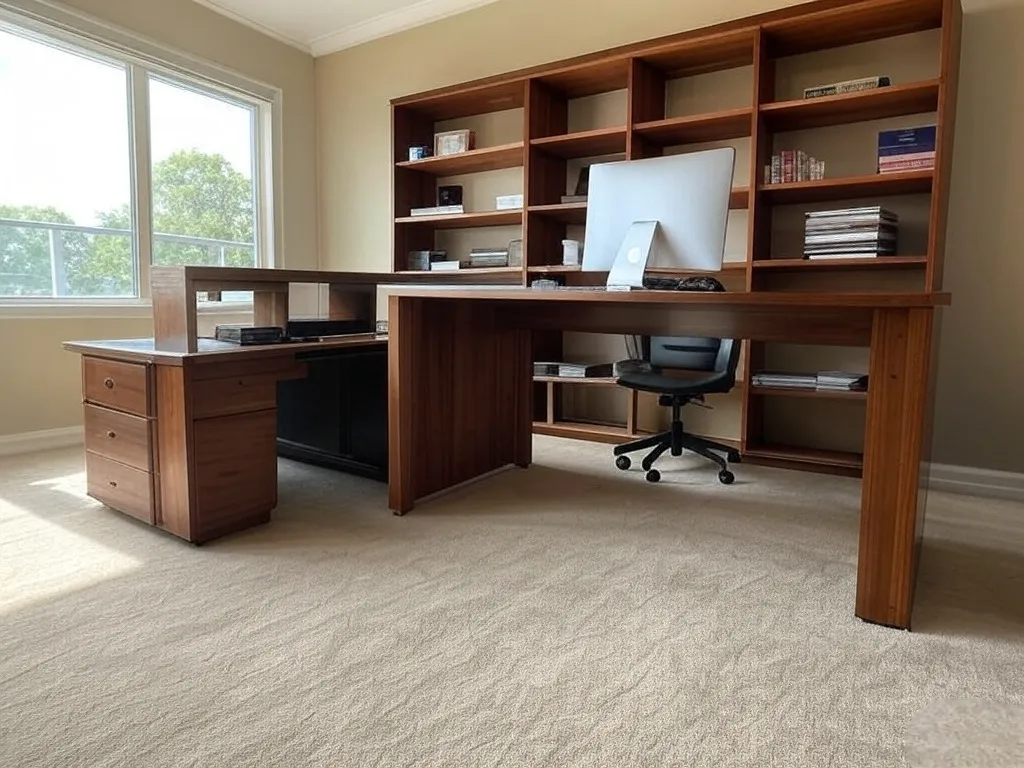
    For most people, home is only considered a place to relax and spend time with family. But since the pandemic, its function has shifted—home is now also a place to get work done. Whether you’re a remote professional, a small business owner, or a hybrid employee who only commutes to the office a few days a week—they all share the same need: a comfortable, quiet workspace that’s set apart from the main living areas.

    Home Offices in the U.S. Real Estate Market

    In the U.S. real estate market, home offices have become a top feature many buyers are prioritizing. According to a report from the National Association of Home Builders (NAHB), more than 60% of today’s homebuyers include “dedicated home office” in their home search preferences. Specifically, 66% would prefer a home with one home office, with 13% wanting at least two.

    Even on property listings on platforms like Zillow and Realtor.com, terms like “home office,” “workspace,” and “flex room” are appearing more frequently and gaining popularity.

    In some real estate markets—especially tech-heavy cities like Austin, Denver, and Raleigh—homes with home offices often sell quicker and at higher prices. Many buyers today are looking for more than just a multi-bedroom home; they also want an extra flexible space—one that can easily be converted into an office, studio, or workspace.

    What Makes a Home Office Ideal for Working?

    A home office doesn’t have to be a huge space, but there are a few key features that buyers typically look for or that residents need to make a home office truly functional:

    1. Location and Privacy

    The ideal home office should be quiet and set apart from high-traffic areas like the living room or kitchen. Home offices can be set up in bedrooms, attics, basements, or even under the stairs—as long as the location is quiet and there are minimal distractions.

    2. Lighting

    Good lighting is essential for eye comfort and productivity. In real estate, large windows in a home office are often a big plus because they bring in natural light and create a more energizing atmosphere.

    3. Air Circulation and Electrical

    Home buyers often pay attention to details like the number of outlets and ventilation. The ideal home office should be comfortable enough to use for 6–8 hours a day, with proper air circulation and sufficient electrical access.

    4. Flexible Design

    Many home offices also serve multiple purposes—for example, as a secondary living area, a kids’ study space, or a compact studio. Multifunctional spaces like these tend to be more appealing than overly specific rooms.

    5. Aesthetics and Storage

    A tidy workspace, with built-in shelving, plenty of light, and a clean, simple look, is more attractive to potential buyers. It doesn’t have to be fancy—it just has to be practical, efficient, and comfortable to use every day.

      Impact on Property Values

      Adding a home office can actually give a noticeable boost to a home’s resale value, although this will also largely depend on the property’s location. Based on data from Zillow, homes that feature a home office or a work area can have their value enhanced by a 3–5% rise compared to other similar homes without one.

      In Texas, California, and North Carolina, even a home office can become the tipping point when prospective buyers are weighing two or more listings. Even during the appraisal, a professionally designed home office can boost a home’s value, provided the improvements are permanent and blend well with the rest of the home’s layout.

      Home Office Design Trends in the US

      Here are some features that are now widely seen in modern home offices in America, including:

      • Built-in desks that are flush with the wall
      • Neutral colors such as off-white, light gray, or sage green
      • Natural wood accents for a warm, inviting feel
      • Layered lighting: a mix of table lamps, ceiling lights, and natural light
      • Light soundproofing with acoustic panels or thick carpeting
      • Indoor plants to improve air quality and add a fresh visual touch

      The trend of having a home office is also common in new housing developments built since 2020, particularly by developers in suburban areas. For example, home additions in Alexandria, VA, are increasingly featuring dedicated workspaces, which are becoming more popular.

      What If There Is No Extra Space?

      Here are some creative ideas for those living in small apartments or homes with limited space:

      • Use the corner of the living room as a cloffice (closet-office)
      • Install a wall-mounted folding table
      • Convert a large closet into a hidden workspace
      • Use a folding screen to separate the work area from the relaxation zone
      • Many people make small adjustments to create a functional workspace that still blends seamlessly with the home’s interior.

      Home offices have now become an essential space. Comfortable and functional workspaces are increasingly in demand, as remote workers and the work-from-home trend continue to grow. If you’re buying or selling a home, adding a dedicated workspace could be a great decision.



    1. A Complete Guide To Choose The Right Wooden Door For Your Home

      Choosing a beautiful door isn’t enough. You’ll want to think about factors like durability and how well it can protect you and your family. A well-chosen door can make your home more comfortable and stylish.

      This guide is here to help you choose the perfect wooden door, keeping things simple and skipping the fluff.

      Understanding Different Types of Wooden Doors

      You’ve got two main choices for wooden doors: solid wood or hollow core.

      Solid wood doors are crafted entirely from natural wood like oak, maple, or mahogany. They’re:

      • Has a rich, natural wood look.
      • Durable and long-lasting.
      • Easy to refinish over time.
      • Great at blocking sound and keeping in warmth.

      In contrast, hollow core doors have a wood frame filled with lightweight materials, typically cardboard or particleboard. These doors are:

      • Cheaper upfront.
      • Lighter and easier to handle.
      • Perfect for closets or less important interior spaces.

      Common Types of Wood Used in Door Manufacturing

      Each type of wood offers its own unique style and benefits. Popular wooden door manufacturers offer species like these for entry and interior doors. Here’s a quick breakdown:

      • Oak: Heavy, strong, and full of character with prominent grains. Works well with both modern and traditional home designs.
      • Maple: Light in color with a smooth, fine grain. Great for staining and works well in rustic spaces.
      • Pine: Budget-friendly with a casual, knotty look. It takes stains well but can dent easily.
      • Cherry: Known for its rich red tones that darken beautifully over time. A go-to for elegant, formal homes.
      • Mahogany: Luxurious and long-lasting, with deep red-brown hues. However, it can be pricey and hard to source sustainably.

      Matching Your Door to Your Home’s Style

      Your door should complement your home’s architecture. For example:

      • Traditional homes: Paneled doors work well with symmetrical designs and pitched roofs.
      • Modern homes: Go for simpler door designs with clean lines to match sleek, minimalist aesthetics.
        Whether you like a classic arched design or something more contemporary, choose a design that balances beauty and practicality.

      Considering Door Functionality

      For exterior doors, you want strength and weather resistance. Look for:

      • Durable wood that can handle the elements
      • Weather stripping to block drafts
      • Reinforced panels for added security

      Interior doors focus more on soundproofing and decor. Solid wood options offer better noise control and a polished, natural look.

      Measuring for a Perfect Fit

      A well-fitted door is key to both looks and function. Standard door sizes include widths of 30 to 36 inches and heights around 80 inches. If your home has unique layouts, consider custom wooden doors, but keep in mind, they’ll cost more.

      To measure accurately:

      1. Use a sturdy tape measure.
      2. Measure width and height at multiple points in the frame.
      3. Note any floor slopes or uneven frames.

      If you’re unsure, hiring a professional can save you from costly mistakes.

      Finishes and Treatments

      The right finish will protect your door and bring out its beauty.

      • Stains highlight the natural grain, adding a warm, organic feel.
      • Paints provide a smooth, colorful surface that hides imperfections.
      • Clear seals like polyurethane protect without hiding the wood’s character.

      For exterior doors, prioritize finishes that offer weather protection.

      Don’t Forget Security

      Along with style and functionality, the security wooden doors provide also deserves consideration – especially for exterior entryways.

      As beautiful as they are, wood doors can have issues like warping over time, weak frames that bow under pressure, and outdated locking mechanisms that fail to deter intruders.

      Look for reinforced panels that resist warping, high security multipoint locks, deadbolt locks with longer throw lengths. Hinge reinforcements and glass break sensors also boost security.

      Budgeting Tips

      Wooden door prices vary based on factors like wood type, size, and custom features. Premium woods like mahogany and cherry will cost more, while pine and hollow core doors are more budget-friendly. Custom dimensions and high-security features can also increase the price.

      Wrapping Up

      When choosing a wooden door, think about your home’s style, your functional needs, and your budget. Measure carefully to ensure a good fit and select a wood type that suits your lifestyle. A well-chosen door not only looks great but can also last for decades with proper care.

      Take your time, shop around, and invest in a door that brings beauty and security to your home.

    2. In Need of Remodeling Inspiration? Celebrity Kitchens to Swoon Over

      If a home is where the heart is, the kitchen is the essence of that beating muscle that keeps everything alive and intact. It’s the space where families are connected in their shared love for food.

      Yet, sometimes, you find yourself gazing over the outdated cabinetry and scratched kitchen island, thinking, “This is not what I envisioned.”

      It’s only natural to feel that way. Americans spend a lot of time in the kitchen. According to the U.S. Bureau of Labor Statistics, about 57.2% of the population prepares meals in the kitchen on an average day.

      We’d probably be more inclined to cook up a storm if our kitchens were fitted with modern appliances and bespoke detailing. “Sofia Vergara has a La Cornue stove, why can’t I?

      Oh, but you can. The kitchen is usually the most expensive part of the house to renovate. The last thing you want is buyer’s remorse. And you can’t go into it haphazardly either.

      Let’s understand the lesser-known impact of permits on remodeling projects.

      Dealing With Red Tape

      Some kitchen remodeling projects require permits depending on the extent of the work. Whether your kitchen undergoes structural changes, foundation work or plumbing and electrical work, it’s best to consult your local city government, advises HGTV.

      Every city has specific permit requirements for construction, remodeling, and refurbishing. For example, Burbank kitchen remodeling entails checking with the Burbank Building and Safety Division for a better understanding of the requirements. Without doing so, you risk your project being stalled.

      Once you are through with the permits, you need to nail a design according to your vision. Even better, get inspiration from celebs because their kitchen designs can be replicated without spending a fortune.

      Celeb-Inspired Kitchen Decor Ideas

      We’ll share a few celebrity-inspired kitchens to access the right side of your brain and spark creativity. Continue reading before bringing out the sledgehammer and knocking down a few walls.

      Anne Hathaway’s Lighting Style

      Source: https://www.instagram.com/p/B2FV81thWCX

      The Hollywood star’s penchant for high fashion extends into her home.

      Although restrained, Hathaway’s decor style is more relaxed and subdued. That’s not to say she has boring taste when it comes to her California country home – quite the opposite.

      Hathaway’s interior designer Pamela Shamshiri lined the kitchen ceiling with four clear glass flush mounts and two longer copper pendants, using the traditional farmhouse aesthetic as her inspiration board.

      The unique placement of the light fittings was in stark contrast to homeowners typically choosing only one lighting option. The use of two different styles of lighting in one space draws the eye up to Hathaway’s vertical kitchen cabinets.

      Reminiscent of quiet luxury, the turquoise cabinets and brass hardware expertly complement the wooden walls and white tile backsplash.

      Replicating the look is no mean feat. Shamshiri enlisted artisans and specialized fitters to bring the vision to life.

      Regal Construction & Remodeling offers sage advice: always work with experienced local contractors and designers. They know the lay of the land and will adhere to building codes and regulations.

      Coco Gauff’s Classic Black and White Color Palette

      Tennis pro Coco Gauff sees a lot of excitement on the court which is why she chose to focus on an understated color palette in her Delray Beach kitchen.

      A contemporary take on a classic style, Gauff’s elegant kitchen plays with black-and-white and flourishes of other shades.

      The dark-colored countertops and painted cabinets merge perfectly with the lighter walls, enthusing a sense of calmness.

      The classic color palette incorporates different textures, making the kitchen feel warm and inviting. If a timeless, versatile kitchen redesign is what you’re after, you can’t go wrong with the elegance and simplicity of black and white.

      Sofia Vergara’s Ultra Luxe Stove

      Source: https://www.facebook.com/photo.php?fbid=961917065290536

      And here you thought that’s the last you’ll hear about Sofia Vergara’s French stove.

      The Colombian-born actress doesn’t do things half heartedly. When she invited Architectural Digest into her Beverly Park mansion last year, fans couldn’t stop talking about her kitchen. And rightly so.

      By her admission, Vergara doesn’t like cooking but that hasn’t stopped her from creating a chef’s dream kitchen. She tells AD that she loves entertaining with lots of food, hence the thinking behind her design process.

      Comfort is big for the Modern Family star. The white Onyx counter gives off “rich aunt vibes” while the real star is the French-inspired range (stove) from La Cornue.

      Veranda describes the European brand as the ultimate status symbol. Costing a little over $ 8,000, these appliances are more than kitchen eye candy. They’ve become worthy investments for well-heeled customers and “home cooks”.

      The Celebrity Influence

      You can salivate all you want over celebrity kitchens but when putting your mark on your aspirational kitchen, be sure to set a budget and stick to it. To stay within your allocated amount, list the “essentials” and “nice to haves.”

      Employ a reliable contractor with a good track record and positive reviews. Insist on looking at their portfolio of previous projects.

      Choosing materials should be a collaborative effort with you and your contractor. Go for durable and easy-to-maintain options like quartz countertops and appliances made for energy efficiency.

      Now go forth and create magic!.

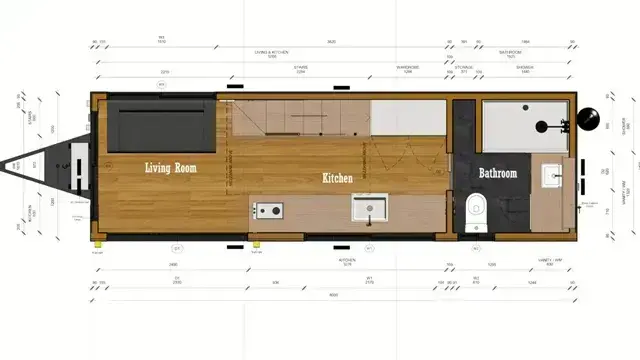
    3. How to Maximize Your Space in Smaller Homes or Apartments in Australia

      According to building, the average house size in Australia is between 232 and 252 square metres, which means many people, particularly those who live in busy urban areas, don’t have that much room to live in.

      However, just because you are in a small space doesn’t mean you have to compromise on comfort or functionality.

      Instead, with some clever design tricks, thoughtful furniture choices, and a few savvy strategies to maximise space, you can make even the most compact of living areas feel a bit more spacious and stylish.

      Here are some of the best ways you can make the most of every square inch of your home.

      1. Declutter

      If you have recently downsized or been in your property for several years, there is a good chance that you have too many possessions to adequately fit into your spaces. Therefore, one of the first things you should do is to declutter.

      It is amazing how quickly a small area can feel a bit more spacious if you take the time to get rid of excess items you no longer want or need.

      One good way to do this is on a room-by-room basis, while another is to declutter by category, i.e., books, clothes, and kitchenware.

      When deciding what to keep and what to get rid of, it is a good idea to split the latter into separate piles for donating to charity, selling on places like the Facebook marketplace, recycling, or taking to the dump. That way, you’ll reduce your carbon footprint by enabling others to benefit from what has become surplus to requirements for you. 

      2. Get Rid of the Fans and Heaters

      Australia is a hot country for most of the year, although the southern states of New South Wales and Victoria and the nation’s capital of Canberra do experience cold winters. For this reason, many people have fans and heaters in their homes to regulate the temperature as required.

      However, both of these pieces of equipment can be bulky and take up necessary room in limited floor spaces. Subsequently, it is a good idea to have a reverse-cycle air-conditioning system installed, which can also be a lot more energy efficient.

      If you already have a system that needs a tune-up, here is a handy guide to all your AC repair questions.

      3. Add Mirrors and Skylights

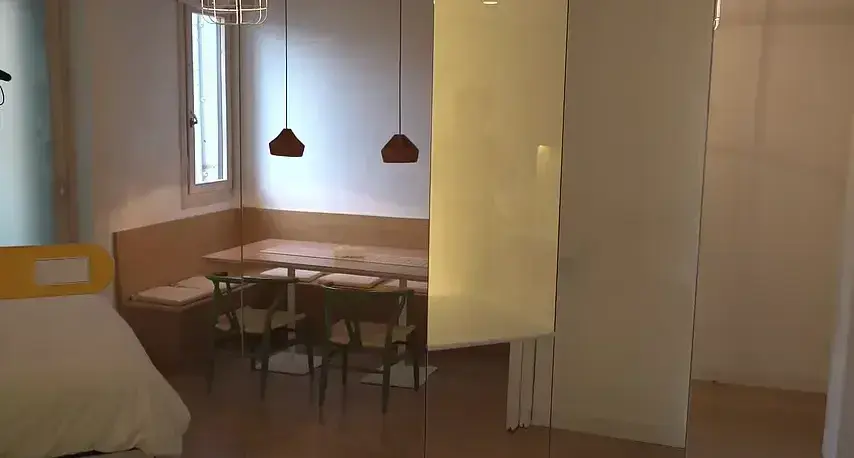
      Mirrors and skylights can be a great way to create an illusion of space in any home, especially a small one.

      By allowing natural light to bounce around the room, you can make it feel more open and less claustrophobic. Therefore, it is a good idea, where possible, to place a mirror across from a window.

      You should also introduce floor-length mirrors, particularly in your bedroom, to add depth to your space, while skylights can introduce light from above, which can be useful in hallways or rooms with few windows.

      4. Use Smart Lighting Solutions

      As well as introducing plenty of natural light into your home, you should also utilise smart light solutions to enhance the feel of it.

      Using wall sconces, pendant lights, or under-cabinet lighting instead of bulky floor lamps will free up a bit of space in any room.

      At the same time, you should also look into dimmable or adjustable lighting, as this can go a long way towards setting the mood and making the room feel larger, particularly at night.

      5. Choose Multi-Functional Furniture

      In smaller homes or apartments, multi-functional furniture can make life a lot easier because not only do they save room, but they can also serve different purposes.

      For instance, a sofa bed provides another sleeping option, while storage ottomans can also be used as extra seating.

      Additionally, folding or expandable furniture, such as wall-mounted tables, can provide you with an excellent option for dining or working, which can be put away to create more room when you aren’t using them.

      6. Vertical Storage

      When floor space is limited, vertical storage options, such as floating shelves, hanging racks, and high cabinets, can be very useful.

      As the standard ceiling height of any room (except the kitchen) in Australia is 2.4 metres, that gives you plenty of room to put shelving on your walls or tall storage cabinets. This can be particularly useful in areas like the kitchen, bedrooms or bathroom.

      7. Built-In Solutions

      For homes or apartments that have unique layouts with unusual nooks and crannies, built-in shelves, cabinets, and desks can be a great solution. Not least because they can make what would otherwise be a dead space into something quite functional.

      You might find some modular furniture kits that fit neatly into the dimensions. If not, a carpenter should be able to custom-create something for you.

      The great thing about built-ins is that they can provide much-needed extra storage without impacting upon the floor space. They also can give you more space to display personal mementos like photo frames and trinkets as well.

      8. Go Minimalist

      When you live in an apartment or smaller home, it is a good idea to take a minimalist approach to home decor.

      Less is definitely more when it comes to furnishing your property, so instead of trying to exhibit everything you own around your floor plan, stick to a few key decorative items in each room, i.e., a single statement piece of artwork, instead of a gallery.