Whether you’re a buyer walking through your dream home or a listing agent trying to close before the end of the quarter, foundation problems can bring the whole process to a halt. Few phrases in a home inspection report create more anxiety than reading about possible structural movement. But not every crack is a crisis, and not every foundation issue kills the deal. Knowing what matters and what doesn’t can keep a transaction on track, save your client thousands of dollars, and prevent a lot of stress.
Here are five foundation red flags every agent and buyer should know how to spot, and what they actually mean.
1. Wall and Floor Cracks
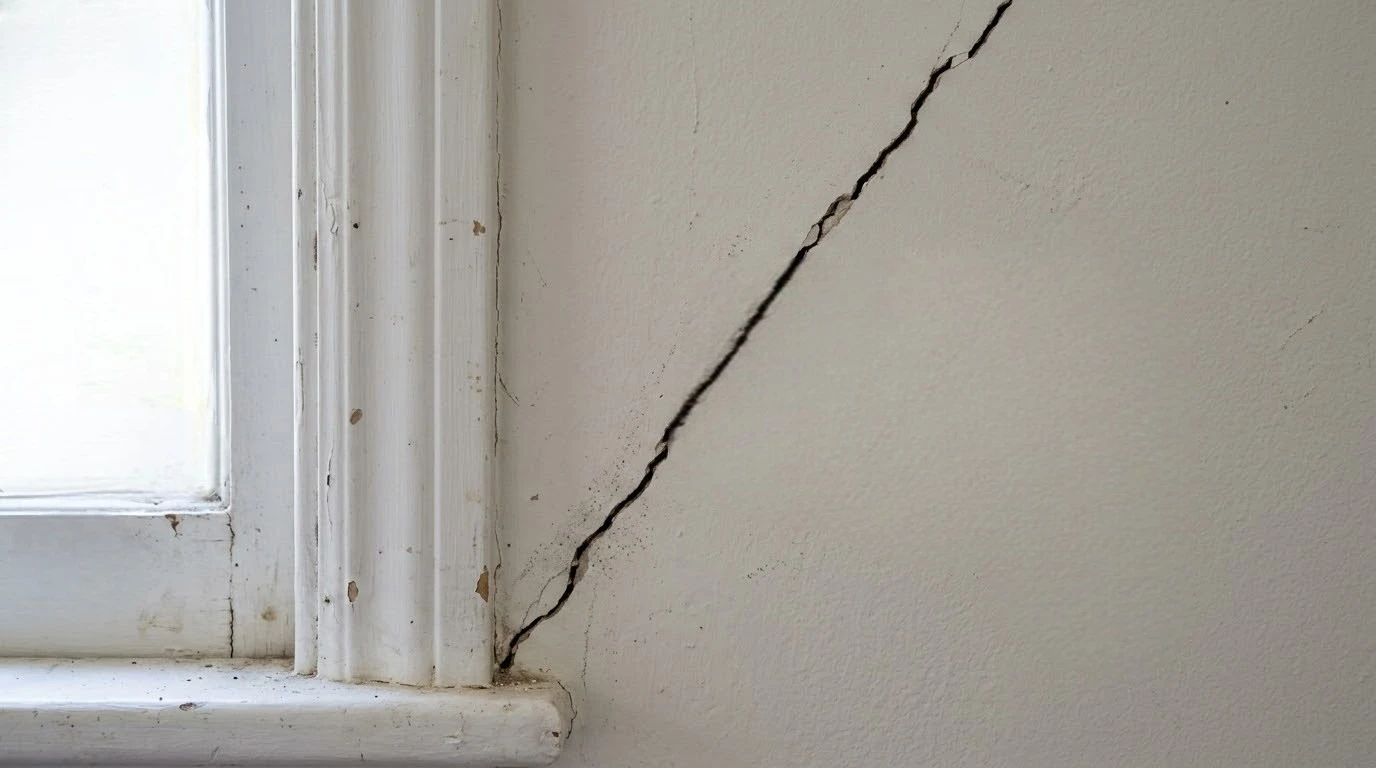
Every home settles. That hairline crack above a doorframe in a ten-year-old house is probably nothing to worry about. However, some cracks can point to bigger issues.
Watch for these patterns:
Hairline cracks less than a sixteenth of an inch wide in drywall are usually cosmetic, especially if they follow the seams of drywall sheets.
Diagonal cracks radiating from the corners of windows and doors can signal differential settlement, which means one part of the foundation is moving more than another.
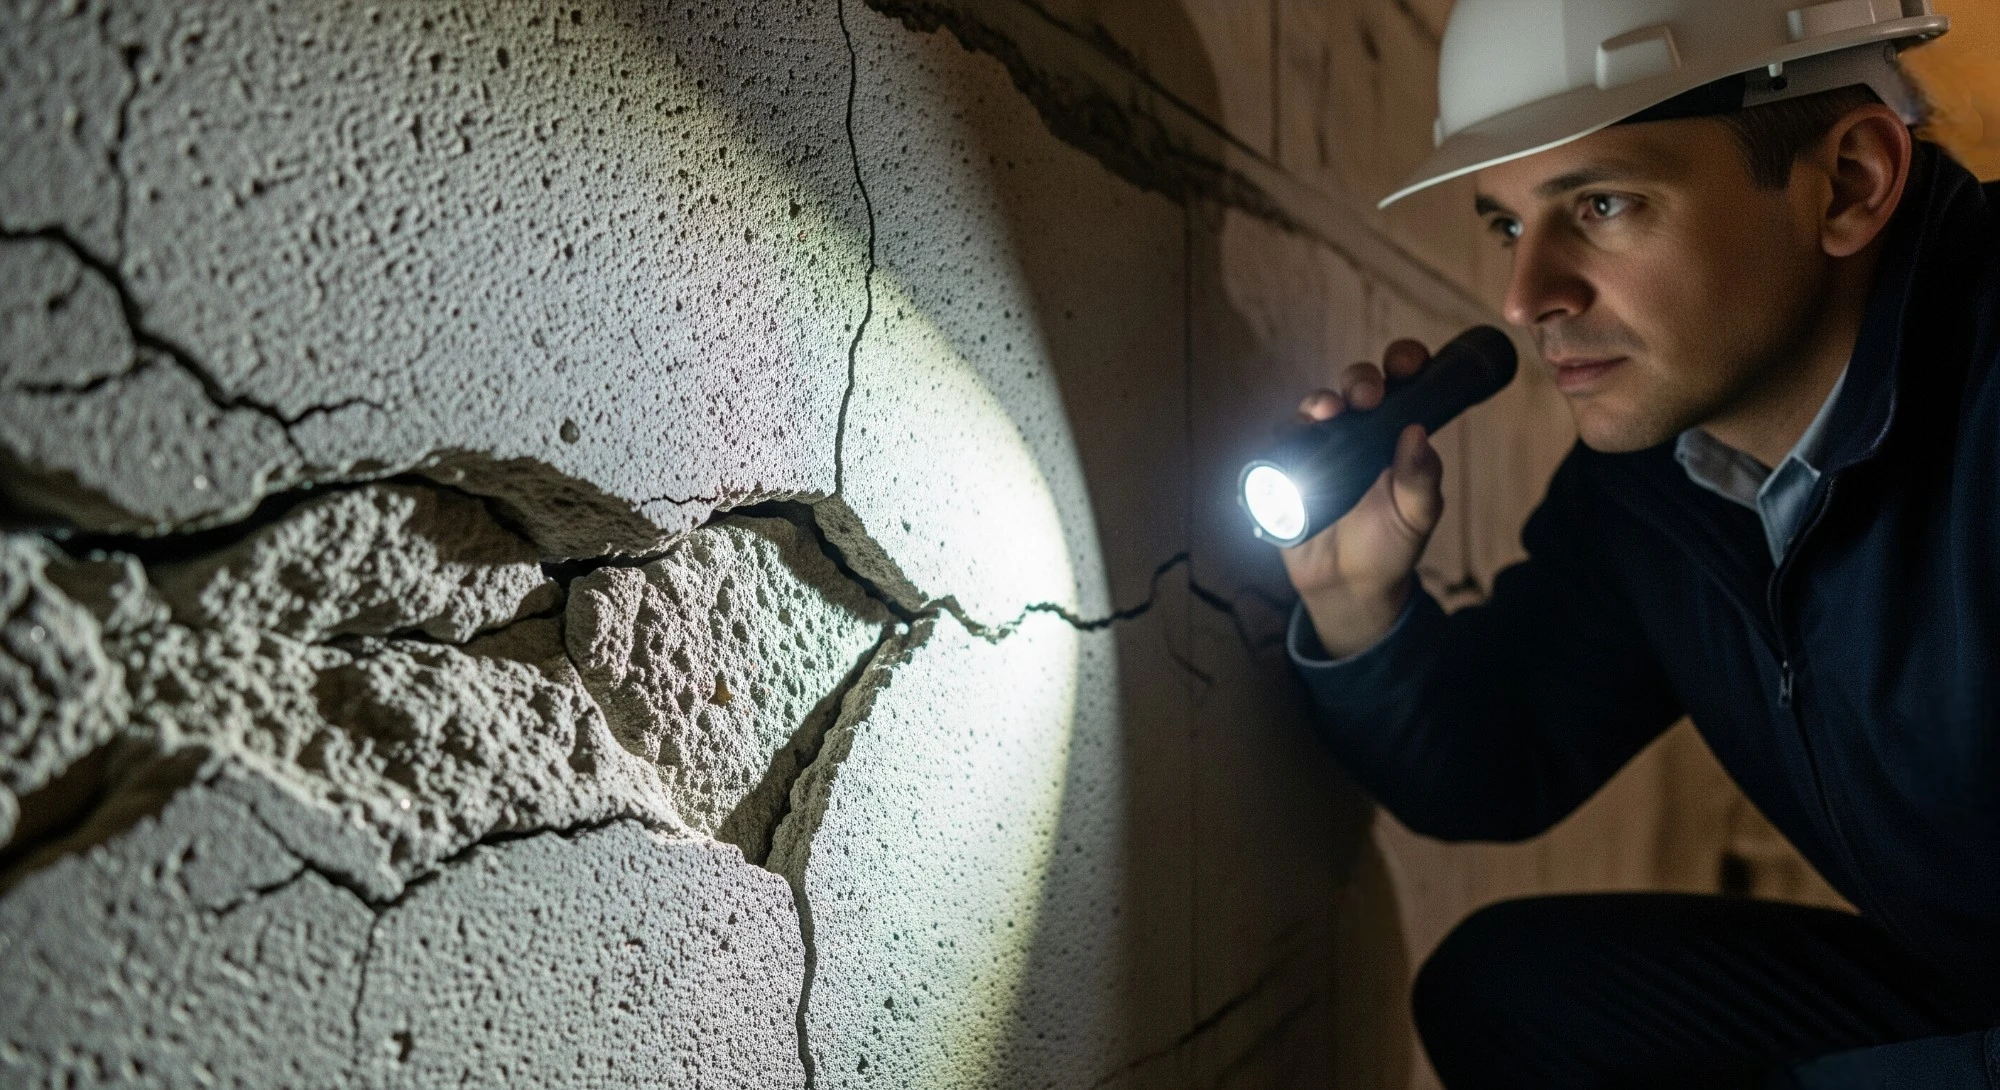
Horizontal cracks in basement or below-grade walls are the most serious. They can indicate lateral pressure from soil pushing against the wall.
Floor cracks wider than a quarter inch, especially in a slab foundation, should be checked by a professional.
Multiple cracks spreading across the same wall or room can be a sign that the foundation is shifting.
2. Sticking Doors and Windows as Warning Signs
Most people blame humidity or an old house for doors that won’t latch or windows that suddenly get hard to open. Sometimes, they’re right. But when multiple doors and windows stick at the same time, especially on the same side of the house, the real problem could be the foundation.
Foundation movement shifts the frame of the house, even slightly. That shift throws door and window frames out of square, which is why they stick, swing open on their own, or won’t close flush.
Pro tip
Open and close every single door during your walkthrough. If two or three on the same wall give you trouble, make a note of it. This is one of the earliest signs of foundation shifting.
3. Uneven or Sloping Floors
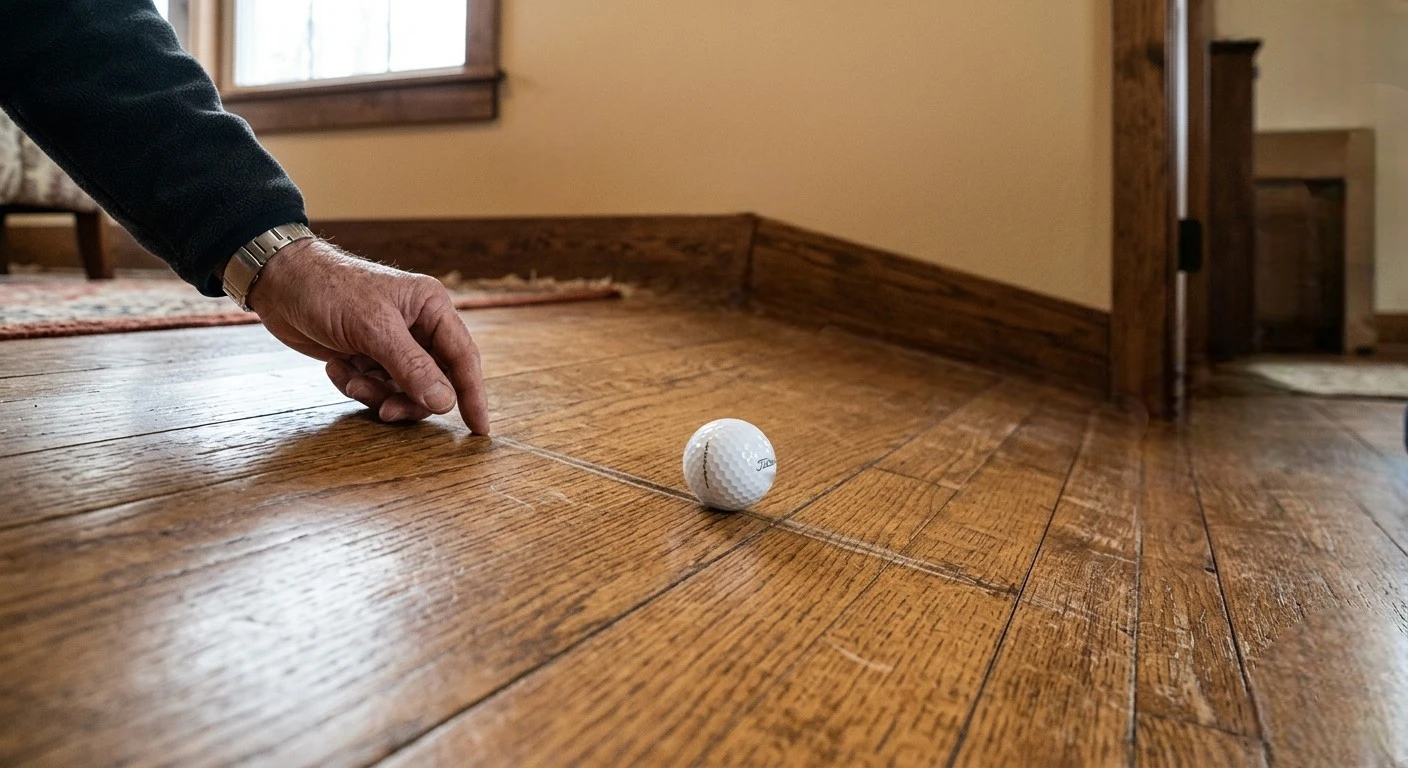
Try the marble trick: Set a marble or a golf ball in the center of the room. If it rolls steadily toward one wall, the floor is sloping. You can also use a four-foot level because a drop of more than a quarter inch over four feet is worth investigating.
Sloping floors are common in older homes across Oklahoma and North Texas, where expansive clay soil is a major factor. This type of soil swells when it absorbs moisture and shrinks during drought, creating a seasonal push-and-pull on foundations that can gradually shift a slab or pier-and-beam system out of level.
It doesn’t always mean disaster, but it does mean a foundation professional should take a look before anyone closes the deal.
4. Gaps Between Walls and the Ceiling or Floor
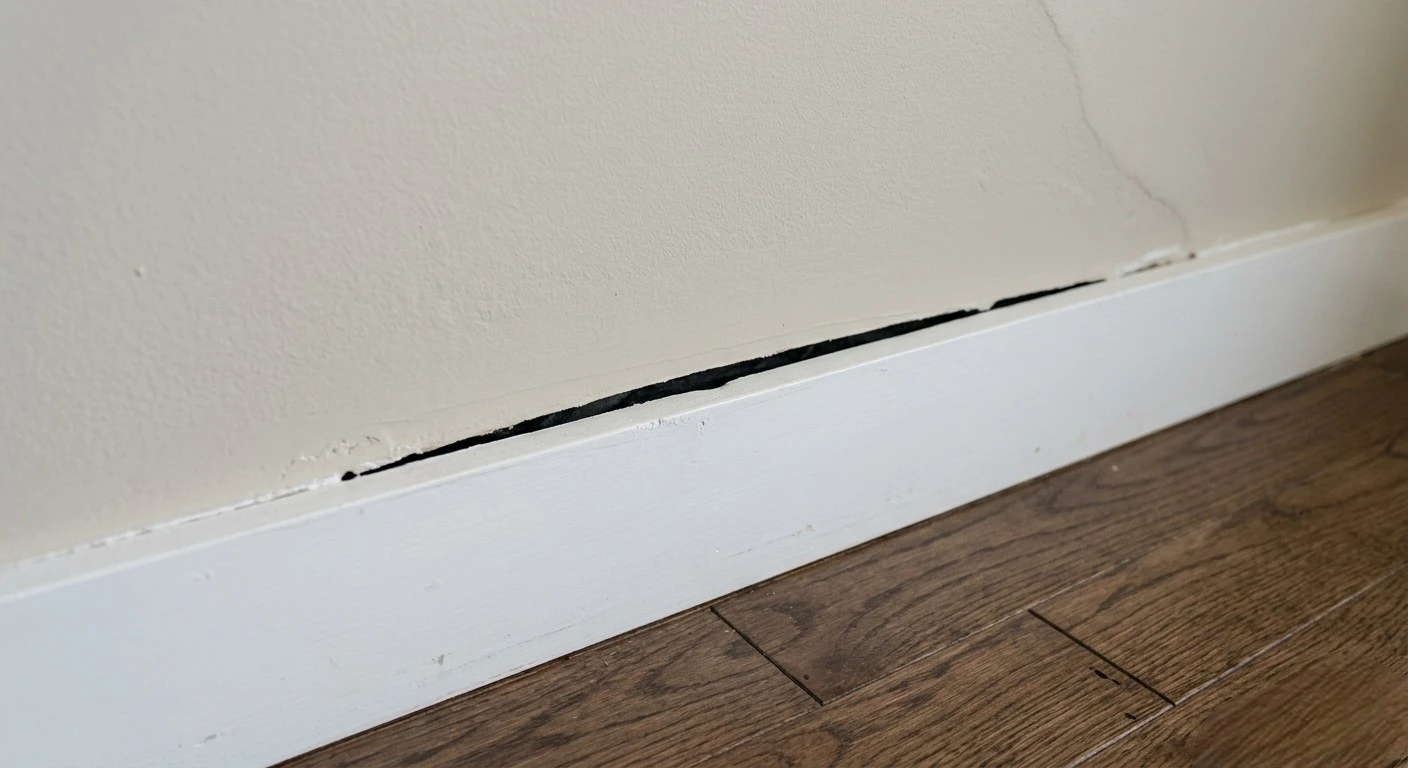
When you start noticing gaps where the wall meets the ceiling, or where baseboards are pulling away from the floor, that’s more than a cosmetic flaw. These separations usually mean the structure is moving in different directions, with walls pulling away from the frame or the floor settling while the walls stay in place.
Keep an eye out for:
Crown molding separations that appear along the ceiling line.
Baseboards pulling away from the wall, especially if you can see daylight or feel airflow.
Gaps around built-in cabinetry where kitchen and bathroom cabinets are no longer flush with the wall.
These signs often show up gradually, which is why sellers sometimes miss them or ignore them. A trained eye during a showing can catch issues that the current owners have simply gotten used to.
5. Exterior Brick Cracks and Stair-Step Patterns
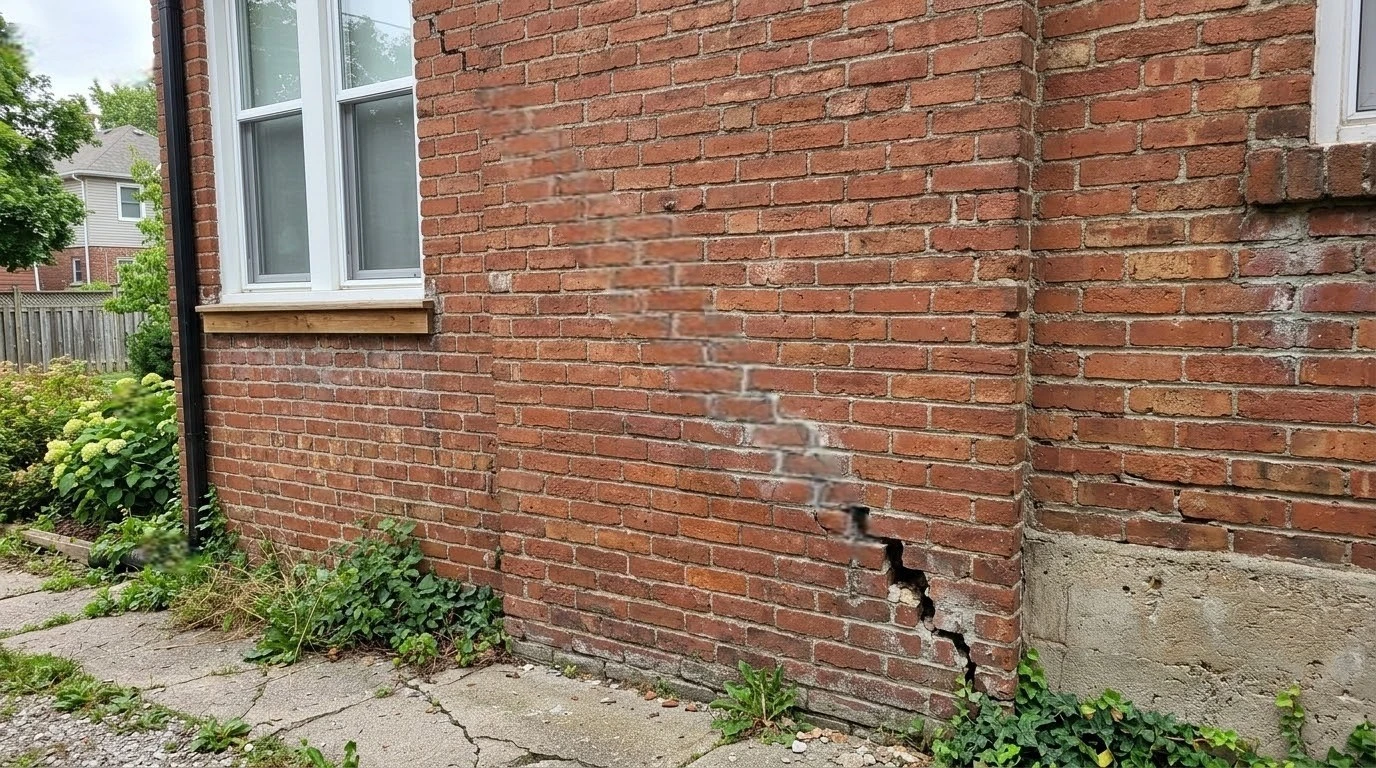
If you’re doing a walkthrough and see a crack zigzagging along the mortar joints of an exterior brick wall, especially one that climbs like a staircase, take note. This is a classic stair-step crack and one of the most reliable exterior signs of foundation movement.
Other warning signs include:
Brick pulling away from window or door frames, with visible gaps where caulk has failed or the brick has shifted.
Separation at corners where two exterior walls meet and are no longer flush.
Crumbling mortar joints concentrated in one area rather than evenly weathered.
When the foundation beneath it moves, the brick has no choice but to crack. That makes exterior masonry one of the clearest indicators of foundation health.
Why This Matters for Sellers Too
If you’re listing a home and you suspect foundation issues, getting ahead of the problem is almost always the best move. A pre-listing foundation inspection removes the guesswork for buyers and takes away some of the leverage a buyer’s inspector might use to renegotiate your price down or walk away entirely.
Many sellers do not realize that foundation repairs done by a reputable company often come with a transferable warranty, depending on the service. That means the warranty passes to the new owner at closing. For a buyer on the fence, that can be a major selling point instead of a red flag. A repaired and warrantied foundation can actually be more reassuring than one that’s never been evaluated.
Don’t Let Fear Kill the Deal
Foundation issues don’t have to kill a deal. Uncertainty and repair-cost concerns are usually what kill deals. Getting a professional evaluation early, whether you’re buying or selling, puts everyone on the same page and keeps the transaction moving.
In markets across Oklahoma and North Texas, where clay soil affects foundations year-round, knowing what to look for can make a real difference. Learn to read the signs, bring in the right experts, and you’ll close more deals with fewer surprises.
About the Author:
Adam Sedlak is the owner of Level Home Foundation Repair in Tulsa, Oklahoma, specializing in foundation repair, crawl space repair, and concrete leveling. With years of hands-on experience helping homeowners and real estate professionals navigate foundation concerns across Oklahoma, Adam and his team are known for honest assessments and reliable solutions.
Reach them at (918) 361-7787 or visit www.levelhomefoundationrepair.com.
A pier and beam foundation is a construction method used to elevate a house structure above ground level using vertical support piers and horizontal beams as the main load-bearing system. This setup keeps the floor from sitting directly on the soil or a concrete slab, instead placing it above an open space known as a crawlspace.
A crawlspace is a shallow, narrow space beneath the ground floor of a house built above the soil. It provides access to the underside of the home for structural inspections, plumbing repairs, electrical wiring, HVAC systems, and other utilities. The height of a crawlspace can vary depending on the home’s design, the age of the building, and local construction standards. Typically, it’s built just high enough for a person to enter and carry out inspections or repairs.
The pier and beam system was commonly used in homes across the United States in the 1950s, including in areas like Dallas and North Texas, before slab-on-grade foundations became the standard due to post–World War II demands for faster and more cost-efficient construction. While many homes today use slab foundations, plenty of people still choose pier and beam for custom builds, historic renovations, and properties that need easy access to utilities beneath the floor.
The main difference between the two is that a slab-on-grade foundation is a shallow system made of reinforced concrete poured directly on the ground, while a pier and beam foundation transfers the building load through the floor framing to the main beams, then down to the support piers and the soil beneath.
This pier and beam foundation system works well in areas like Dallas and North Texas, where expansive clay soil is common. Clay tends to swell when it holds moisture and shrink when it dries out. These shifts in soil volume can cause a foundation to move, settle, tilt, or become uneven. That’s why pier and beam is often preferred—it’s easier to inspect and repair since everything is accessible through the crawlspace.
Why Pier and Beam is Common in Dallas and North Texas
The pier and beam system is a traditional construction method widely used in wood-frame homes and low-rise buildings in the United States. It’s commonly chosen because the construction is relatively straightforward, the materials are easy to source, and it works well for homes that need airflow and utility access beneath the floor.
In the Dallas–Fort Worth area, pier and beam foundations are commonly found in older homes in neighborhoods like East Dallas, Oak Cliff, Lakewood, Bishop Arts, older parts of Highland Park, and other historic areas. Many of these homes were built in the early to mid-20th century, when pier and beam was still a standard foundation method for residential construction.
One reason the pier and beam system is still used today is that many areas in North Texas have expansive clay soil that’s highly sensitive to moisture levels. During rainy periods, the soil absorbs water and expands. In long, dry summers, it loses moisture, shrinks, and can crack. In contrast, homes built on slab foundations can experience cracking or uneven settling of the concrete when the soil shifts. This cycle repeats year after year and can put significant stress on a home’s foundation.
That’s why the pier and beam system is still used today. Even so, it requires consistent maintenance, especially when it comes to drainage, moisture control, and the condition of the wood components beneath the house.
How a Pier and Beam Foundation Works
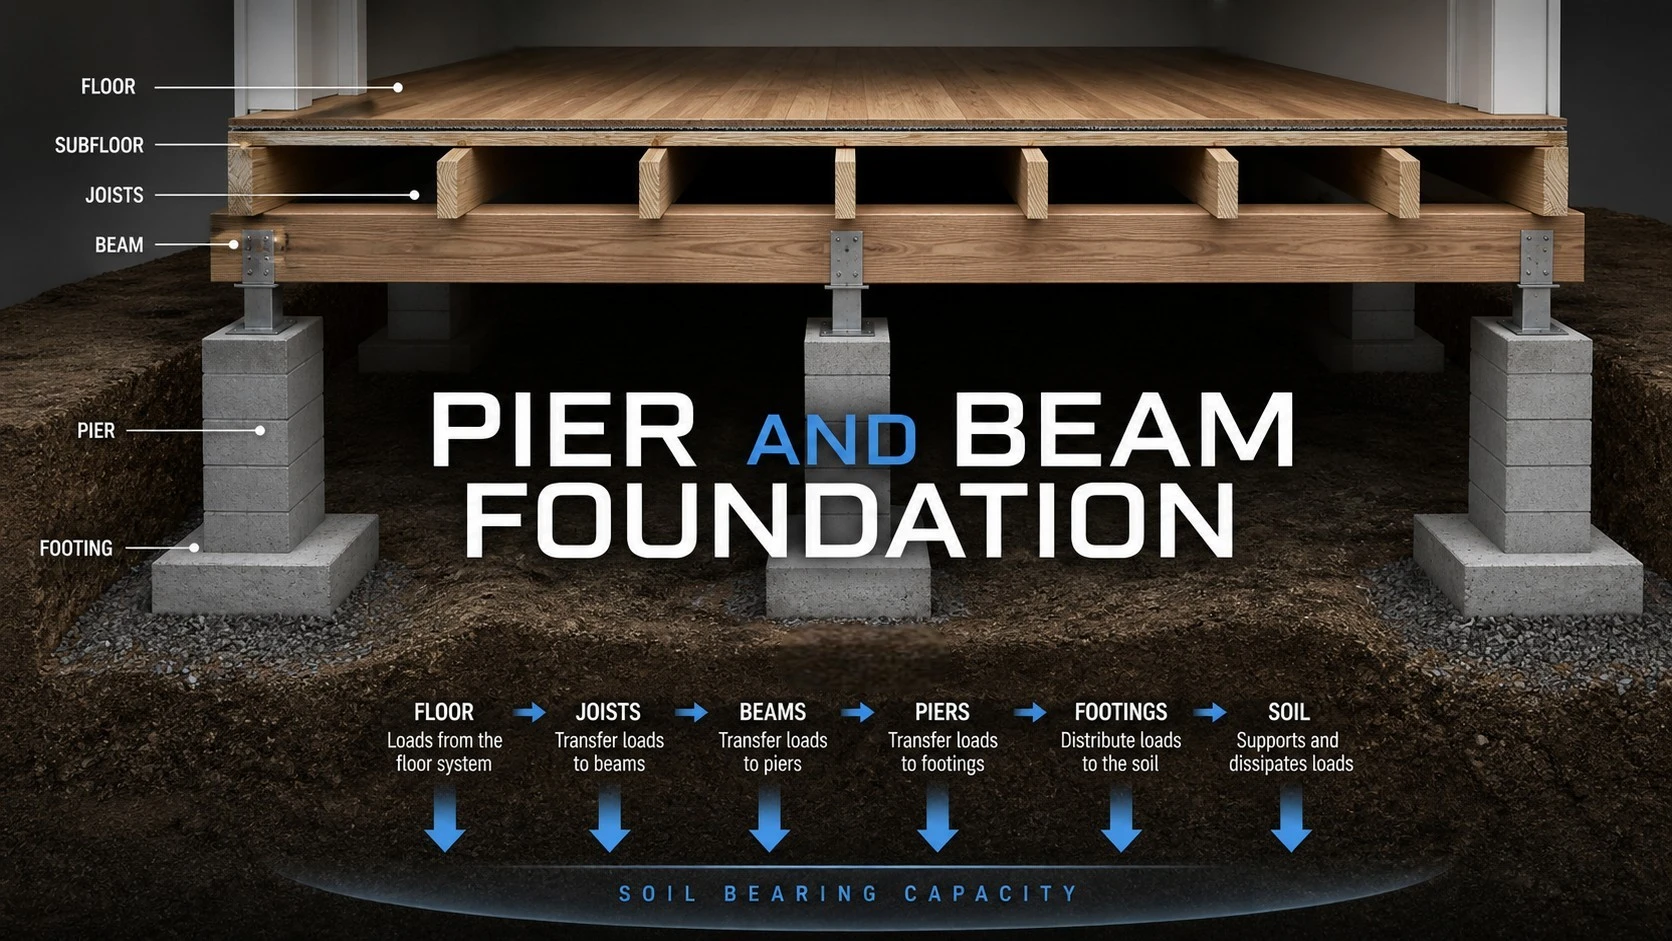
A pier and beam foundation consists of several main components that support the structure, including piers, beams, joists, the subfloor, and the crawlspace.
Here is a breakdown of the core components:
Piers are vertical support columns that serve as the main load-bearing points of the foundation. They can be made from poured concrete, concrete blocks, brick, steel, or helical pier systems. In older homes around Dallas, it’s still common to find piers made of brick or concrete blocks. Today, contractors typically use concrete piers, steel piers, or helical piers for foundation repairs, depending on soil conditions, structural design, and the level of damage.
Piers usually rest on footings, concrete pads, or deeper, more stable soil layers to help distribute the building’s load more evenly and provide better support.
Beams are the main horizontal members installed on top of the piers. They are typically made from heavy timber, although in some cases they may be reinforced with steel or other materials. Beams carry the load from the floors and walls of the house and transfer it down to the piers.
Joists are smaller floor framing members installed across the beams. They support the subfloor, which is the base layer of the home’s flooring system. If the joists weaken, sag, or begin to rot, the floor can feel uneven, sloped, or overly bouncy when walked on.
The subfloor is the base layer of flooring installed on top of the joists. It’s the surface where finished flooring like hardwood, vinyl, tile, or carpet is placed. The condition of the subfloor is heavily influenced by the strength of the joists and the moisture levels in the crawlspace.
As for the crawlspace, as mentioned earlier, it’s the open space beneath the house and a defining feature of a pier and beam foundation. This area often becomes a source of problems if it’s damp, poorly ventilated, exposed to rainwater intrusion, or lacks proper moisture protection.
Here’s the load path in a pier and beam foundation system:
Because of this, the overall strength of the system depends heavily on how well the wood framing, the piers, and the underlying soil conditions all work together.
Below, we’ll take a deeper look at how the pier and beam foundation system works.
How a Pier and Beam Foundation Works
The mechanism of a pier and beam foundation depends on the way the floor framing, main beams, support piers, and supporting soil work together. This foundation transfers the building load to specific support points, rather than across the entire ground surface. When there is load on the floor, that load is carried by the joists, then transferred to the beams. From the beams, the load moves down to the piers, and finally to the footings or the soil beneath them.
The downside is that if the soil beneath one of the piers shrinks or loses its bearing capacity, that pier can settle. As a result, the floor above it may also drop. This often leads to uneven floors, doors that won’t close properly, windows that stick, or cracks forming in interior walls.
On the other hand, when the soil expands from absorbing moisture, a pier can be pushed upward. This can cause one side of the house to lift while another side stays in place or even settles. This condition is known as differential movement, or uneven foundation movement.
No need to worry—this can be corrected by readjusting the support points. Contractors typically use jacks to slowly lift the affected area of the house, then add shims between the pier and the beam. This process is known as shimming or reshimming.
If the existing piers are damaged, leaning, settled, or no longer able to support the load, they can be replaced or supplemented with new ones. If beams or joists are compromised due to moisture, termites, or wood rot, those components need to be reinforced or replaced.
In most cases, improving drainage is also necessary to address the root cause and prevent the foundation movement from happening again. Poor drainage is also one of the main causes of damage in pier and beam foundations. Water from the roof, yard, or downspouts that drains toward the house can end up entering the crawlspace. If left unchecked, the soil beneath the home can become overly saturated, causing piers to shift and the wood structure to start deteriorating.
In short, the strength of a pier and beam system depends on how all its components work together. If one part weakens, the entire foundation can become unbalanced.
Signs Your Pier and Beam Foundation Needs Repair:
Over time, soil movement and moisture can take a toll on your foundation. If you notice any of the following signs, it’s time to call a professional: Doors and windows that stick or won’t close properly. Uneven, sagging, or bouncy floors. Cracks in the drywall, especially around door frames and windows. Musty odors or visible dampness coming from the crawlspace.
How to Repair a Pier and Beam Foundation
Proper repair starts with identifying the root cause of the problem. Not every sloped floor means you need new piers, and not every crack indicates a total foundation failure. That’s why an initial inspection is critical before deciding on the right repair approach.
Here are some common pier and beam foundation issues and how to fix them:
The most common repair is shimming, or reshimming. In this process, contractors place thin plates (usually steel or another hard material) between the pier and the beam. This is to close the gaps and bring the floor back to level where it has settled. Shimming works for minor adjustments, but it won’t fix the issue if the real cause is ongoing soil movement or poor drainage.
If the home has experienced significant settling, leveling may be needed. This involves slowly lifting the house at specific points using jacks. Once the floor is brought back to the correct position, the contractor will install shims, reinforce the beams, or add new piers. The leveling process has to be done carefully to avoid putting too much stress on the walls, flooring, plumbing, or other structural components.
If the existing piers are no longer in good condition, then pier replacement or pier addition is needed. Old piers can be replaced with concrete piers, steel piers, or helical piers. Contractors typically use concrete piers, while steel or helical piers are chosen when deeper support, higher load capacity, or better performance in certain soil conditions is required. The choice of pier type is usually based on inspection results and structural needs, not just cost.
If the damage is in the wood components, repairs may involve beam replacement, joist repair, or sistering. Sistering is a method where a new joist or beam is installed alongside the existing one to reinforce the structure without having to remove the entire original piece. This approach is often used when part of the joist is still in decent condition but needs additional support.
If the root of the problem is water, then foundation repair needs to go hand in hand with drainage correction. This can include installing a French drain, adjusting the grading around the house, extending downspouts, adding a sump pump, or redirecting water flow away from the structure. Without fixing the drainage, even a leveled foundation can start moving again as the soil moisture changes.
If the issue is caused by moisture, then crawlspace encapsulation may be needed. This system seals off the crawlspace using a vapor barrier and protective materials to reduce moisture coming up from the soil. Encapsulation helps keep the wood dry and lowers the risk of mold, musty odors, wood rot, and excess humidity.
Before making any pier and beam repairs, you need to look at the foundation system as a whole. If you’re not sure what you’re looking at, it’s best to consult an experienced contractor.
Estimated Cost of Pier and Beam Repair
The cost of pier and beam repair can vary widely depending on your location, the size of the home, the level of damage, crawlspace access, the number of affected piers, the condition of the wood beams, the type of piers used, and whether there are drainage or moisture issues.
The cost ranges below generally apply to the Dallas area.
In Dallas, for minor repairs like reshimming and basic leveling, costs typically start around $2,000. These types of repairs are usually done when the floor has a slight slope, there are small gaps between the pier and beam, or doors are starting to stick. The cost can go lower or higher depending on how many areas need adjustment and how easy it is to access the crawlspace.
For more extensive leveling, the cost can increase since more areas of the house need to be lifted and adjusted. In Dallas, this type of work typically runs around $5,000-$10,000. If the job involves multiple rooms, many support points, or a structure that has been shifting for a long time, the process will take longer and cost more.
For pier addition or replacement, the cost depends heavily on the type of pier used. Concrete piers are usually the more affordable option, typically ranging from $300 to $800 per pier in Dallas. Steel piers generally run about $1,000 to $2,000 each, while helical piers are usually around $1,500 and $3,000 or more. Steel and helical piers tend to cost more because of differences in materials, installation depth, methods, and load capacity. That’s why the cost per pier can vary quite a bit depending on the type used.
For beam replacement, the cost depends on the length of the beam, the condition of the crawlspace, how easy it is to access, and whether other areas are affected. If the beam is damaged due to wood rot or termites, the cost can increase since the joists, subfloor, or other framing components may also need repair.
Drainage repairs such as installing a French drain, adding surface drains, regrading the yard, or extending downspouts can also add to the overall cost. However, this work is often essential since water is one of the main causes of pier and beam foundation problems.
In Dallas, a French drain typically costs around $25–$35 per linear foot, including excavation labor, perforated pipe, and gravel. Surface drain systems usually run about $2,200–$3,800, depending on the number of catch basins and how complex the layout is. Regrading generally costs around $1,100–$3,300 for an average yard, or roughly $1 to $2 per square foot.
For crawlspace encapsulation, the cost depends on the size of the home, the condition of the crawlspace, the type of vapor barrier used, whether a dehumidifier is needed, and the overall moisture control system installed. In Dallas, contractors typically charge around $3 to $7 per square foot.
For major repairs, the total cost of pier and beam work in Dallas can reach tens of thousands of dollars, especially if the damage involves multiple piers, main beams, joists, drainage issues, and severe moisture problems. For new construction using a pier and beam system, foundation costs are typically based on the size of the home, structural design, soil conditions, engineering requirements, materials, and overall construction complexity.
Note:For a more detailed cost breakdown, it’s best to speak with an experienced foundation contractor in your area. Make sure you choose someone with a strong reputation, proven experience, and a track record you can trust.
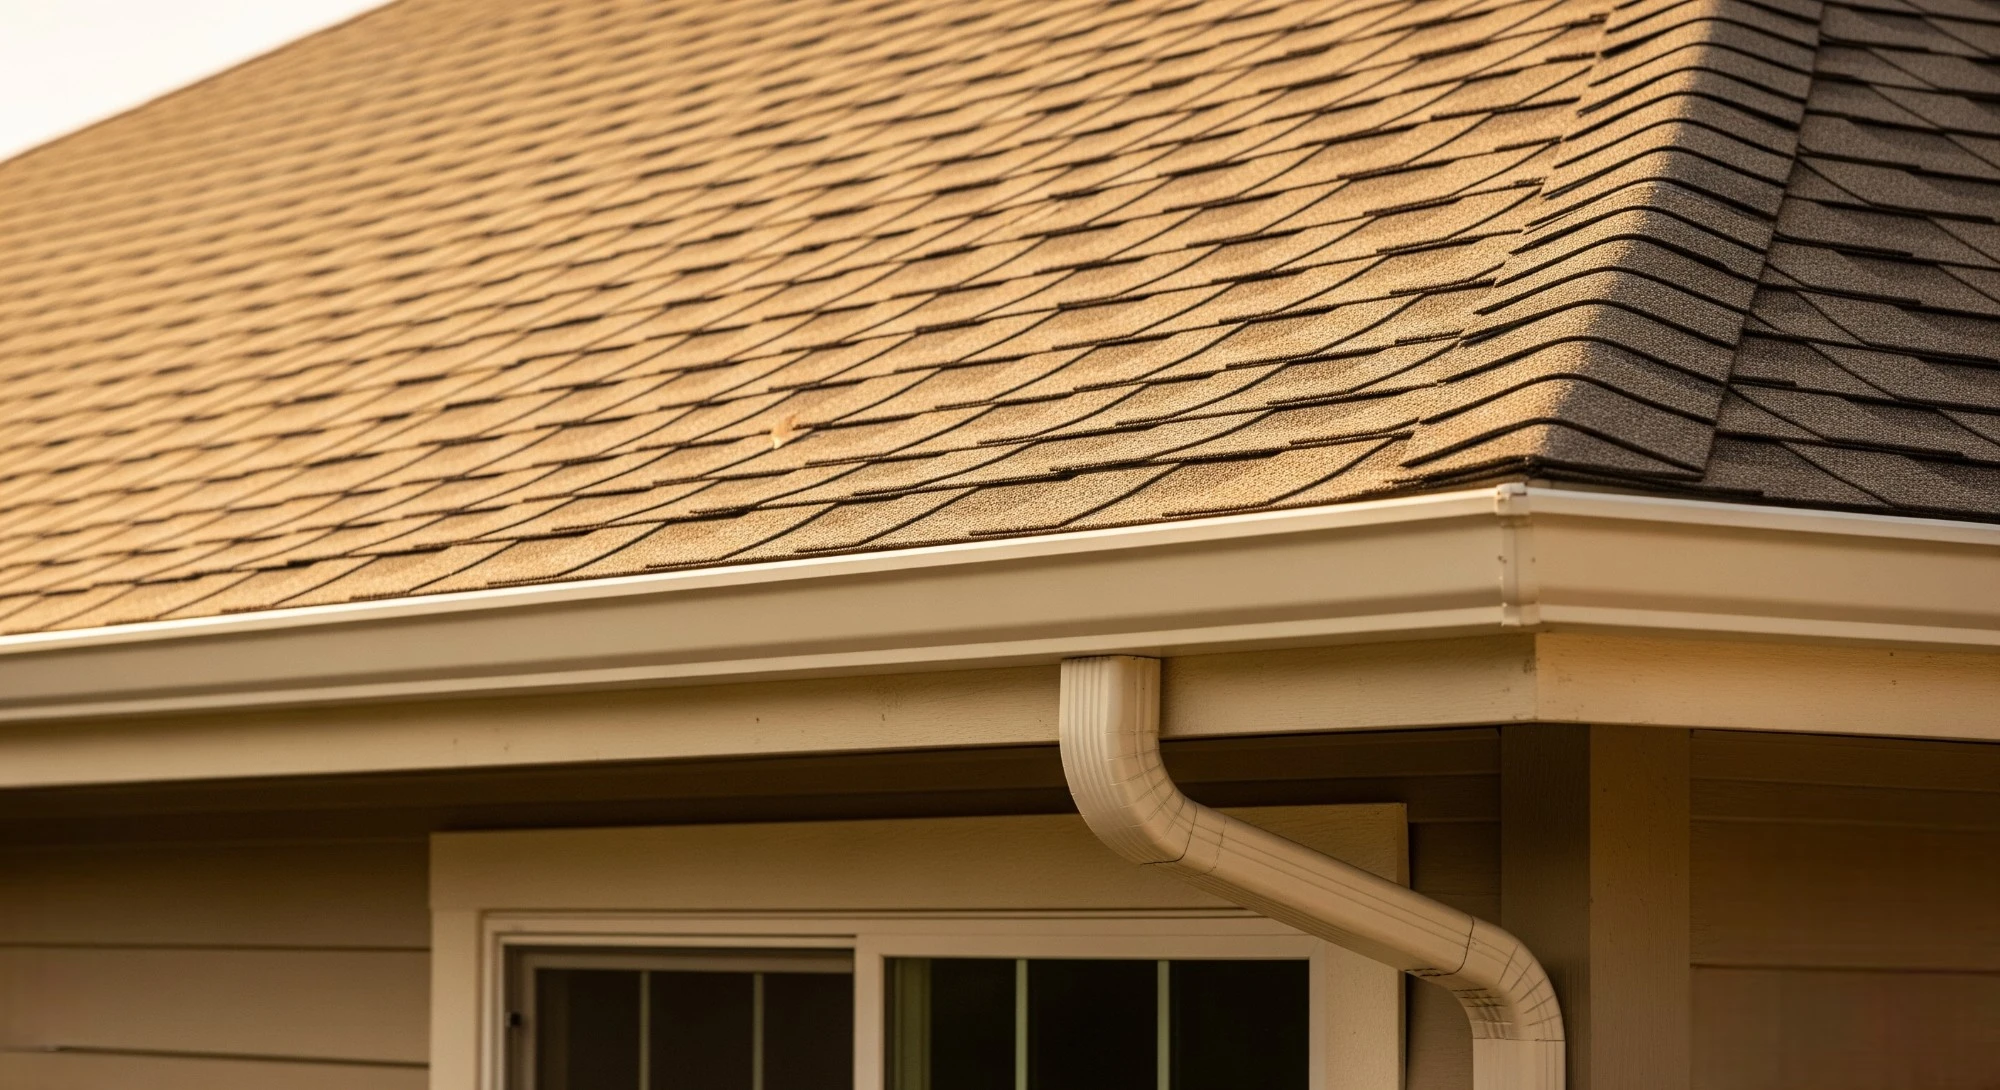
Pier and beam foundations need regular maintenance. You want to make sure rainwater drains away from the foundation. Gutters should be working properly, downspouts shouldn’t discharge water right next to the house, and the soil grading should slope away from the structure. Water pooling around the foundation can make the soil unstable and increase the risk of pier movement.
The crawlspace should also be checked on a regular basis. Make sure the area under the house stays dry, has no musty smell, no standing water, and no signs of termites or wood rot. The vapor barrier should be kept in good condition so ground moisture doesn’t rise into the wood structure.
During the summer, be careful when using a foundation watering system so water doesn’t end up entering the crawlspace.
With proper maintenance, good water management, and repairs that address the root cause, a pier and beam system can be a strong, flexible, and long-lasting foundation. Regular checks also help make sure the soil, moisture levels, wood components, and support points stay stable and solid.
There’s nothing like the emotional whiplash of buying or selling a home. One minute it’s spreadsheets and appraisals. The next it’s staring at a crack in the wall that suddenly looks like a metaphor for your entire life. And while location and price tend to dominate the conversation, it’s often the behind-the-scenes details that quietly decide how things play out.
These are the things that don’t get spotlighted in glossy listings but absolutely show up in how a house feels. A solid foundation. Fresh paint. Gutters that aren’t auditioning for a horror film. In a market where attention spans are short and impressions form fast, home service SEO and other professional services shift the energy of a home in real, measurable ways.
Why Home Service Matters in Real Estate
Before the paperwork even enters the chat, the condition of the house already has a lot to say. And buyers are listening, even if they don’t realize it. That feeling they get when a home just feels right is often the result of dozens of small decisions the seller made long before the open house.
Neglect, even when subtle, registers. It shows up in peeling paint, warped floors, flickering light fixtures. It adds weight to the decision-making process. And weight, in real estate, usually equals doubt.
Fixing things before they become negotiating tools is strategic.
Start at the Bottom: Foundation Repair
The foundation isn’t the glamorous part of homeownership. No one walks into a house and gasps over a crawl space. But ignoring it is like putting on lipstick when you haven’t brushed your teeth.
Sooner or later, someone’s going to notice. Cracks in the walls. Doors that don’t quite close. Sloping floors. Moisture where there shouldn’t be moisture. These are the quiet red flags buyers pick up on even when they can’t name exactly what feels off.
Hiring a professional before the listing goes live is worth it. Not only do you avoid inspection-day surprises, but you also give buyers fewer reasons to chip away at your asking price. A professional foundation repair service typically run between $2,500 and $8,000. Yes, it stings. But not as much as watching the deal fall apart after the inspection.
The Paint Trick That Isn’t Magic
Paint is the magic trick that isn’t magic. It’s psychology in a can. The right shade makes a space feel intentional and clean. The wrong one makes a room feel like a teenager’s bedroom from 1990.
Light neutrals work for a reason. They don’t argue. They let buyers project themselves into the space. And when paired with trim that isn’t chipped or grimy, the result is emotional clarity. That’s why hiring professional house painters can make all the difference. People don’t want to imagine themselves scrubbing baseboards. They want to imagine Saturday mornings with coffee and no to-do list.
Studies even back it up. Light blue bathrooms and charcoal exteriors often lead to higher selling prices. Color, like everything else, is doing quiet work in the background.
Small Services, Big Shifts
Sometimes it’s not the big things, it’s the thoughtful pile-up of little ones that tips the scale.
Roof and Gutter Reality Checks: A roof in good condition doesn’t get praise. A bad one, on the other hand, gets attention fast. Leaks, missing shingles, clogged gutters, it all reads as risk. And risk is expensive. Clean gutters aren’t sexy, but they keep water away from your foundation, which means you’re not circling back to that nightmare again.
Updated Systems Mean Peace of Mind: No one wants to wonder if the outlets are grounded or if flushing the toilet will cause a minor flood. Updated electrical and plumbing aren’t flashy, but they tell a story: this home has been taken care of. That message matters.
Clean is a Feeling, Not Just a Look: There’s clean. Grout lines, air vents, baseboards, all of it adds up to a feeling that’s hard to fake. A spotless home tells buyers the space is loved. Add thoughtful staging lighting that makes the room breathe, furniture that fits, art that isn’t just filler and the house starts telling a story buyers want to step into.
The National Association of Realtors even confirms it: staged homes help people see themselves living there. That emotional hook means what closes deals.
What It All Adds Up To
These aren’t just chores. They’re investments in clarity. In buyer confidence. In fewer late-stage surprises that make everyone miserable. Whether buying or selling, these services anchor the process. They keep it from drifting into chaos and keep the focus on what matters making a house feel like home, whether you’re leaving it or just arriving.
Understanding the details of restumping services can be quite the chore for any homeowner. Your home’s stability heavily depends on the condition of its stumps, so it’s crucial to keep them in check to maintain your home’s health and safety.
When you’re considering restumping your home, it’s advisable to go for professionals like GeotechBuilt.com.au. With years of experience in a variety of restumping situations, they’re famous for tailor-made options that suit your specific needs.
The foundation of your house sits on the reliability of its stumps. With GeotechBuilt, they’re committed to making sure all repairs or replacements are handled smoothly, so you can rest easy knowing your home is in good hands.
Why Restumping Matters:
Enhances Stability: Replacing old stumps can protect your home from extreme weather and quakes, crucial for preventing structural damage over time.
Saves Money Long-Term: Stronger foundations mean fewer repairs down the road, which can increase your home’s value by up to 15% and create a healthier living space free from mold and pests.
Improves Insulation: Proper restumping can cut down your energy costs by about 20% and extend your home’s life by decades.
Spotting the Warning Signs
It’s really important to catch foundation problems early. Watch for signs like uneven floors, cracks in the walls or ceilings, floors that feel soft, and windows that don’t open smoothly. These signs mean trouble. Ignoring them could mean big repair bills later. Fixing the bad parts, leveling the house, or doing a full overhaul early can save you a lot of money and keep your home stable.
Estimating Costs
Look out for doors that don’t shut, cracked walls, and sloping floors. All these can mean your house will have to have its floors re-stumped. What kind of ground your property is in can affect its foundation, too. Cost will depend on your home’s size, how many stumps have to be repaired, ease of access, and condition of them. Having a rough idea about it helps you budget and not have any nasty surprises.
Navigating Building Codes
Getting the right permits is crucial for any restumping work. This ensures you avoid any legal troubles and that your home’s structural work is up to snuff. Sticking to local building regulations about materials, spacing, and installation methods is a must to protect your investment and home’s longevity.
Choosing the Right Professionals
Search for the best contractors on online platforms like LinkedIn or trade directories. Ensuring that they are reputable can save a lot of headaches.
The Restumping Process
Here’s the rundown: Specialists will check which stumps need replacing, dig out around them, then use hydraulic jacks to lift the house safely. Out go the old stumps, in come the new ones, ensuring everything’s perfectly level.
Keep Your Home on Solid Ground
Restumping gives your home a fresh start. It helps avoid big problems down the road, like serious cracks in the walls or sagging floors. Tackling issues early and using top-notch materials keeps your home strong and valuable for the long haul.
For expert advice, think about contacting Geotech Built Services. They can guide you through the process and ensure everything runs smoothly.