Category: Commercial Real Estate

  • The Metrics That Matter When Evaluating a Construction Schedule

    A construction schedule is only as useful as the data it is built on and the metrics used to evaluate it. Project teams generate enormous amounts of schedule data across the lifecycle of a project, but without a structured framework for interpreting that data, most of it remains noise. The metrics that matter are the ones that provide early, actionable signals about schedule health before problems become delays.

    The challenge is that schedules are commonly evaluated using lagging indicators: milestone variance, percent complete, and completion date drift. These metrics describe what has already happened. By the time they show a problem, the window for correction has usually narrowed considerably.

    The more sophisticated approach is to pair lagging indicators with leading ones, metrics that reveal how reliable the schedule is, how much buffer remains, and how the critical path is evolving, before those conditions produce visible slippage.

    Understanding which metrics belong in each category, what they actually measure, and how to read them together is the foundation of credible schedule analysis on any project.

    Schedule Quality Metrics: Reliability Before Performance

    Before any performance metric can be trusted, the underlying schedule data needs to be sound. Schedule quality metrics assess whether a CPM schedule has been built in a way that allows its calculations to be believed. They are not measures of how the project is performing; they are measures of how much the schedule itself can be trusted as an analytical instrument.

    The most widely referenced framework for schedule quality assessment is the DCMA 14-point check, originally developed by the Defense Contract Management Agency for federal acquisition programs and since adopted broadly across the construction industry.

    It evaluates characteristics including: logic density (the percentage of activities with at least one predecessor and one successor), constraint usage (the frequency and type of hard date constraints applied to activities), negative float (activities whose late dates are earlier than their early dates, indicating logical conflicts in the network), high total float (activities with more buffer than the network logic would naturally produce, often a sign of missing logic), and out-of-sequence progress (actual progress reported on activities before their logical predecessors are complete).

    Each of these quality checks identifies a specific way in which a schedule file can produce misleading analytical outputs. A schedule with high constraint density, for example, overrides the logic-driven calculations that CPM is designed to perform. When constraints force activities to their specified dates regardless of network dependencies, the critical path becomes unreliable.

    Float values are distorted. A thorough construction schedule analysis needs to establish that the schedule has passed these quality checks before drawing any conclusions from its outputs. A schedule that fails basic quality checks is not a reliable instrument for measuring project performance.

    Float Distribution: The Most Revealing Structural Metric

    Of all the metrics produced by a CPM schedule, total float distribution is one of the most informative and one of the most routinely ignored. Float, the amount of time an activity can be delayed without pushing the completion date, is not just a property of individual activities. It is a structural feature of the schedule network that reveals how the project’s risk is distributed.

    A schedule with healthy float distribution shows a range of values across activities, with the critical path clearly defined by activities at or near zero float, a band of near-critical activities with modest float, and non-critical activities with progressively larger values. This distribution is intuitive: not every activity is equally critical, and the schedule should reflect that graduated reality.

    What project controls teams should watch for is concentration. When a high proportion of activities cluster near zero float, the project has limited tolerance for any disruption. A single delay event on any of those near-critical paths can cascade into critical path impacts.

    Conversely, a schedule where most activities carry very high float may have missing logic, where the absence of necessary predecessor-successor relationships is artificially inflating perceived schedule flexibility. Both conditions warrant investigation, and neither shows up in a simple milestone variance report.

    Schedule Performance Index: The Execution Metric

    Once schedule quality has been validated, Schedule Performance Index (SPI) is the primary metric for tracking execution. SPI compares the value of work actually completed to the value of work planned for completion by the same date. An SPI of 1.0 means the project is performing exactly as planned. An SPI below 1.0 means less work has been completed than planned, and the gap between planned and actual represents the accumulating performance deficit the project needs to recover.

    SPI is most useful when it is calculated consistently at regular intervals, typically tied to each schedule update, and tracked as a trend rather than a point-in-time reading. A single SPI below 1.0 may reflect a short-term disruption. A declining SPI trend over multiple periods indicates a structural performance problem that recovery planning needs to address.

    One important limitation of SPI is its behavior near project completion. As activities are closed out, the difference between earned and planned value converges toward zero regardless of whether the project actually finished on time.

    SPI becomes less predictive in the final phases of a project and should be supplemented with direct critical path analysis and milestone tracking during that window.

    Compression Ratio: The Leading Indicator Teams Most Often Miss

    Compression ratio measures the relationship between remaining project duration and the work still to be accomplished, taking into account the rate of schedule consumption to date. It signals whether the pace at which the project has been burning through float is sustainable given what remains.

    Projects where float is being consumed faster than work is being completed are building up a compression problem that will eventually manifest as an acceleration demand or a completion date extension. The AGC’s 2024 Construction Hiring and Business Outlook found that 63 percent of firms cited insufficient worker supply as a major concern. When field resources are constrained, compression risk becomes acute: schedules that depend on adding crew size or working overtime to recover float consumption cannot rely on that flexibility when the labor market does not support it.

    A compression metric that is already elevated entering the second half of a project, in a market where acceleration is difficult to execute, is a meaningful early warning.

    Reading compression alongside SPI and float distribution provides a layered picture that no single metric can offer. SPI tells teams how much they have completed relative to plan. Float distribution tells them how much room remains in the network. Compression tells them whether they are consuming that room at a rate that is sustainable.

    Matching Metrics to the Organization’s Analytical Maturity

    Not all project controls teams operate at the same level of analytical sophistication, and the right metrics framework should reflect where an organization actually is rather than where it aspires to be. AACE International’s Recommended Practice 132R-23, which defines a maturity model for schedule risk analysis, describes this progression explicitly: organizations at lower maturity levels work from qualitative awareness of risk; more mature organizations apply quantitative methods to the same schedule data and use the outputs to make specific management decisions.

    The same principle applies to schedule metrics. A project controls team that has not yet established a reliable schedule quality review process cannot effectively interpret advanced metrics like compression ratio or near-critical path density, because those metrics depend on a schedule that has already been validated for quality.

    The practical implication is that schedule metrics should be implemented in sequence. Establish quality checks first. Confirm that the schedule is logically sound and produces reliable float values. Then introduce performance metrics like SPI. Then layer in forward-looking metrics like compression and float trend analysis. Each layer depends on the integrity of the one beneath it.

    The Gap Between Having Metrics and Using Them

    Possessing a schedule and reviewing quality metrics are different things. The 2022 FMI/Procore State of Global Preconstruction report found that while 77 percent of general contractors reported having a formal pre-construction process, nearly half of project owners believed those GCs were not actually using a well-defined one.

    The same pattern appears in schedule analysis: teams generate schedules and update them, but the review of quality metrics, float distribution, and SPI trends is often cursory or absent between formal reporting intervals. The schedule update becomes a documentation exercise rather than an analytical one.

    The teams that get the most from their schedule metrics are the ones that establish a regular analytical cadence tied to the update cycle, assign explicit responsibility for reviewing quality metrics after each update, and use the outputs to initiate corrective action decisions rather than simply to populate status reports. Metrics that are calculated but not acted on do not improve project outcomes.

    A construction schedule evaluated only on milestone dates and percent complete is being evaluated on the least informative data it contains. The metrics that matter, schedule quality, float distribution, SPI trend, and compression, provide the early visibility that effective project controls requires. Building the habit of reviewing all of them at every update cycle, in sequence and in combination, is what separates schedule management from schedule tracking


  • Commercial Roof Replacement in Texas: What Business Owners Need to Know in 2026

    Replacing a commercial roof is a significant investment for businesses in Texas. 

    With extreme heat, occasional hailstorms, and heavy rain, industrial roofs must be durable, properly installed, and maintained to protect property and operations. 

    Understanding materials, timing, and costs ensures a successful project. 

    Choosing the Best Industrial Roof for Texas Weather

    Texas experiences a wide range of weather conditions, from scorching summer heat to hailstorms and high winds. 

    Roof material selection is critical:

    Metal Roofing

    • Lifespan: 40–70 years
    • Pros: Reflects heat, highly durable, resistant to wind and hail
    • Cons: Higher upfront cost, may require professional insulation

    TPO (Thermoplastic Polyolefin) Single-Ply Membrane

    • Lifespan: 20–30 years
    • Pros: Lightweight, UV-resistant, energy-efficient
    • Cons: Can be vulnerable to punctures if not maintained

    EPDM (Ethylene Propylene Diene Monomer)

    • Lifespan: 20–25 years
    • Pros: Excellent waterproofing, flexible in temperature extremes
    • Cons: Dark color absorbs heat, less energy-efficient

    Modified Bitumen

    • Lifespan: 15–25 years
    • Pros: Good for flat roofs, multi-layered protection
    • Cons: Requires careful installation and maintenance

    Selecting a roofing system should account for:

    • Local climate and hail zones
    • Roof slope and drainage
    • Long-term energy savings
    • Maintenance capabilities

    Timing and Duration of Roof Replacement

    Replacing a commercial roof in Texas requires planning to minimize operational disruption. Typical timeframes:

    • Small to mid-size commercial roofs: 3–7 days
    • Large industrial facilities: 1–3 weeks or longer, depending on complexity
    • Tear-off vs overlay: Full tear-off increases time but improves longevity and warranty compliance

    Scheduling during milder seasons can reduce weather-related delays.

    Cost Considerations for Texas Commercial Roofs

    Roof replacement costs depend on size, material, labor, and complexity:

    • Metal roofs: $8–$18 per square foot installed
    • TPO roof: $6–$12 per square foot installed
    • EPDM: $5–$10 per square foot installed
    • Modified bitumen: $5–$11 per square foot installed

    Additional factors that influence costs:

    • Roof pitch and accessibility
    • Removal of old roofing material
    • Structural repairs or decking replacement
    • Permits and code compliance
    • Insulation and ventilation upgrades

    Professional installation is essential for long-term performance, warranty adherence, and safety.

    Key Considerations Before Installing a Commercial Roof

    Business owners should review the following before committing:

    1. Contractor Credentials
      Ensure the roofing company is licensed, insured, and experienced with commercial roofing projects.
    2. Material Warranty and Lifespan
      Verify manufacturer warranties and understand expected service life for your chosen roofing material.
    3. Building Code Compliance
      Texas municipalities have specific wind, hail, and fire requirements for commercial roofs.
    4. Maintenance Plan
      Regular inspections, cleaning, and repairs extend roof life and prevent costly leaks.
    5. Energy Efficiency Options
      Reflective coatings, insulation, and membrane choices can reduce cooling costs in hot climates.

    Conclusion

    Commercial roof replacement in Texas is a major investment requiring careful material selection, planning, and professional installation. Business owners should consider:

    • Extreme weather durability
    • Lifespan of roofing materials
    • Time needed for replacement with minimal operational disruption
    • Long-term maintenance and energy efficiency

    By understanding these factors, business owners can ensure a durable, cost-effective roof that protects employees, equipment, and operations in Texas for decades.

  • Top Smart Water Metering Solutions for Texas Apartment Communities

    Rising populations, increasing water costs, and aging infrastructure burden property owners with expensive problems. Right now, surging utility costs are a massive headache. If you manage multifamily apartments, you already know the drill: hidden leaks, shared billing nightmares, and a web of changing regulations are eating into your margins.

    Smart water metering is how you stop the bleeding. It cuts down waste, catches leaks before they wreck a unit, and pushes the cost of usage fairly back to the people actually using the water. Let’s look at why this technology matters, which vendors fit best, and what to look for in a solution.

    Why Smart Metering Matters for Texas Apartment Communities

    Look at the census data: between 2021 and 2022, five of the ten fastest-growing U.S. counties were in Texas. That kind of growth puts a heavy strain on local water supplies. The Texas 2027 State Water Plan isn’t subtle about it, projecting 52.3 million residents by 2080 and pointing straight to municipal water shortages if we don’t conserve.

    The state is putting its money where its mouth is. Since the 2022 plan, the Texas Water Development Board has dumped over $100 million into smart meter infrastructure, making it a primary tool in their water management strategy.

    Then there’s the legal side. The Texas Water Code requires unit-level water measurement using submeters or individual utility-owned meters in all multifamily properties built after 2003. Older developments don’t currently need to meet these rules, but the writing is on the wall. The state’s long-standing commitment to individual accountability gives owners a strong reason to invest in smart metering and future-proof their properties.

    Forget the regulations for a second—the immediate financial perks are what really matter. Common problems for multifamily properties include billing disputes, high levels of water waste from undetected leaks, expensive manual meter readings, and the fact that residents generally hate Ratio Utility Billing Systems (RUBS).

    A good smart water submetering system solves these headaches directly:

    • No more billing arguments: Unit-level billing makes costs transparent. When you shift utility expenses directly to the residents using the water, they become responsible for their own habits. This drastically bumps up your cost recovery compared to RUBS.
    • Stopping leaks early: Detailed analytics catch abnormal usage right away. You can find and fix leaks before they cause serious property damage or spike the water bill.
    • Zero manual readings: Walking the property for meter checks is a waste of maintenance hours. With remote meter reading, the entire process is automated, freeing your team to focus on high priority work and increasing overall efficiency.

    What To Look For In a Water Submetering Solution

    A good smart water setup should handle billing automatically, smooth out your daily operations, and keep a tight grip on water waste. You need a system that actually makes your life easier, so look closely at the ROI when it comes to catching leaks and recovering costs. Installation speed is also a huge factor, If you’re managing a massive portfolio or dealing with older building retrofits, you can’t afford a messy, drawn-out installation.

    It’s important to know the difference between hardware manufacturers, data platforms, system providers, and billing providers. Some properties just need new physical meters, while others need an all-in-one submetering package.

    Badger Meter: Best Water Submetering Hardware

    Badger Meter is a leading hardware provider for Texas communities looking to upgrade their physical meters without needing a full software ecosystem. The company’s ultrasonic E-Series meters are a favorite because they don’t have moving internal parts. That means they stay accurate longer and require way less maintenance in a multifamily setting.

    They also offer automated meter reading and advanced metering infrastructure to automate the process and get a clearer picture of water usage across large portfolios.

    This utility-grade hardware gives you the exact data you need to hit long-term conservation goals.

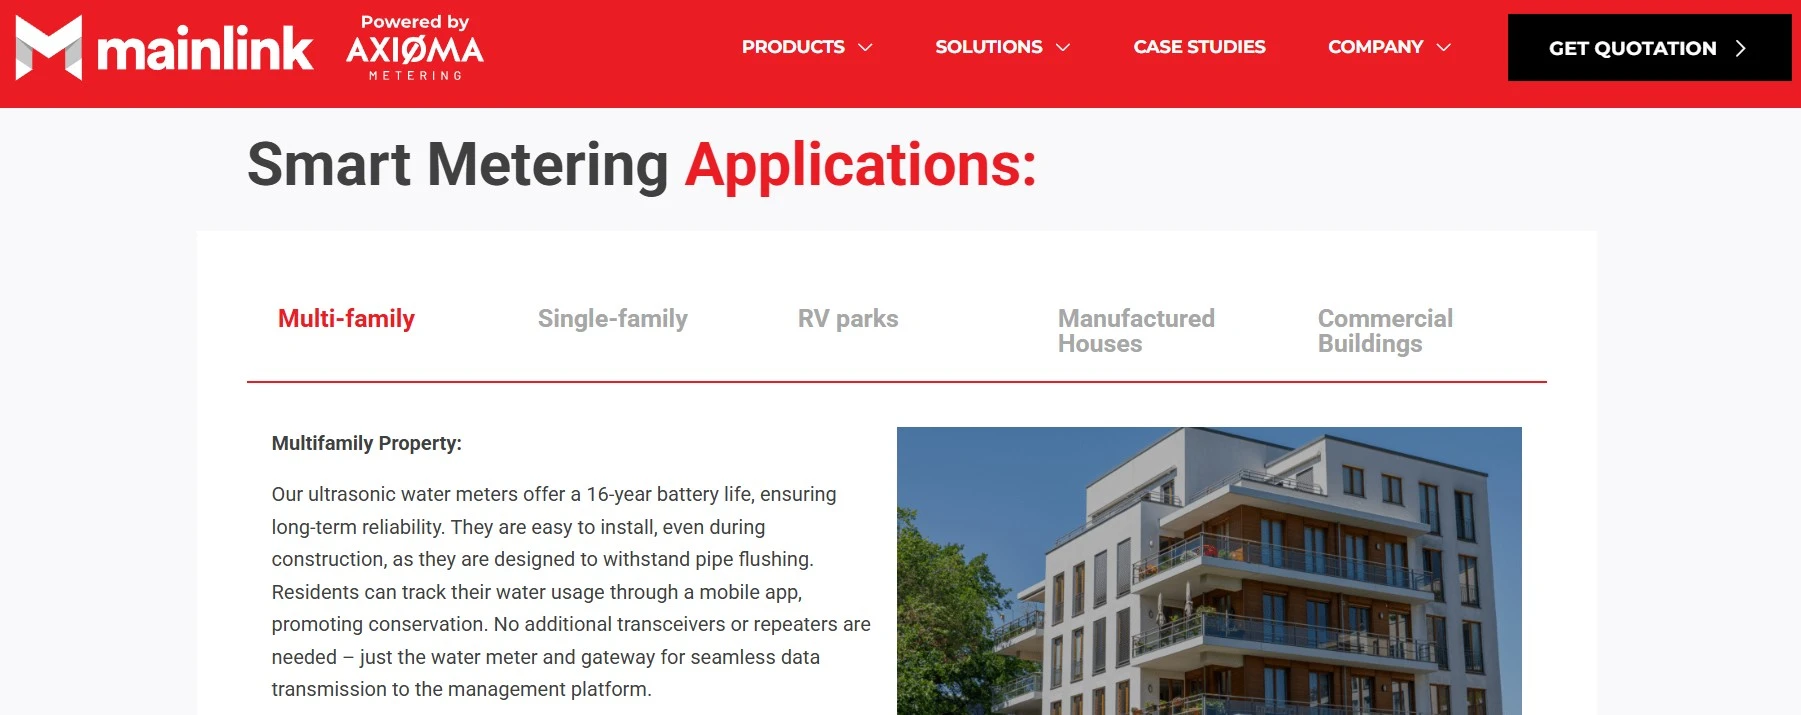
    Mainlink is a full-service solution provider for multifamily properties. They are a great fit for owners and managers who want a complete smart water submetering ecosystem rather than just a piece of hardware. This company provides a single platform that connects ultrasonic smart meters, wireless networks, cloud-based analytics, and billing software for fast, property-wide rollouts.

    It’s heavily geared toward quick, plug-and-play retrofits. Integrated solutions like this are becoming the standard for both new builds and retrofits as Texas properties focus on water conservation, leak detection, and personalized billing.

    Mainlink’s solution offers real-time leak alerts, consumption analytics, and mobile-friendly monitoring tools to help you run things more efficiently while keeping residents accountable for what they use.

    Guardian Water & Power: Best Water Submetering Service & Billing Provider

    Getting the data is one thing. Actually billing the residents is another. Many apartment complexes in Texas still need someone to manage the actual billing and resident support. Guardian Water & Power is well-known for its utility billing, collections management and resident service programs built specifically for multifamily housing portfolios.

    Guardian offers everything from basic read-and-monitor services to a full read-bill-and-collect service that takes the entire billing process off your plate. Handing this off to a service-heavy provider is one of the easiest ways to slash your front-office workload while keeping your residents informed and happy.

    The Bottom Line

    With rising water costs, aging infrastructure, and stricter state regulations, smart water submetering is no longer optional—it’s just a standard part of running a profitable property today. The most successful properties are combining trusted hardware, reliable data systems, and a solid billing strategy to protect their margins.

  • How Small Businesses Are Using Shipping Containers for Storage and Retail Space

    For many small business owners, space becomes a challenge long before they expect it. Inventory grows quickly during busy seasons, equipment takes over every inch of the storeroom, and commercial rent continues to rise in many markets. As businesses look for ways to expand without driving up overhead costs, shipping containers have become an increasingly practical option for both storage and retail space.

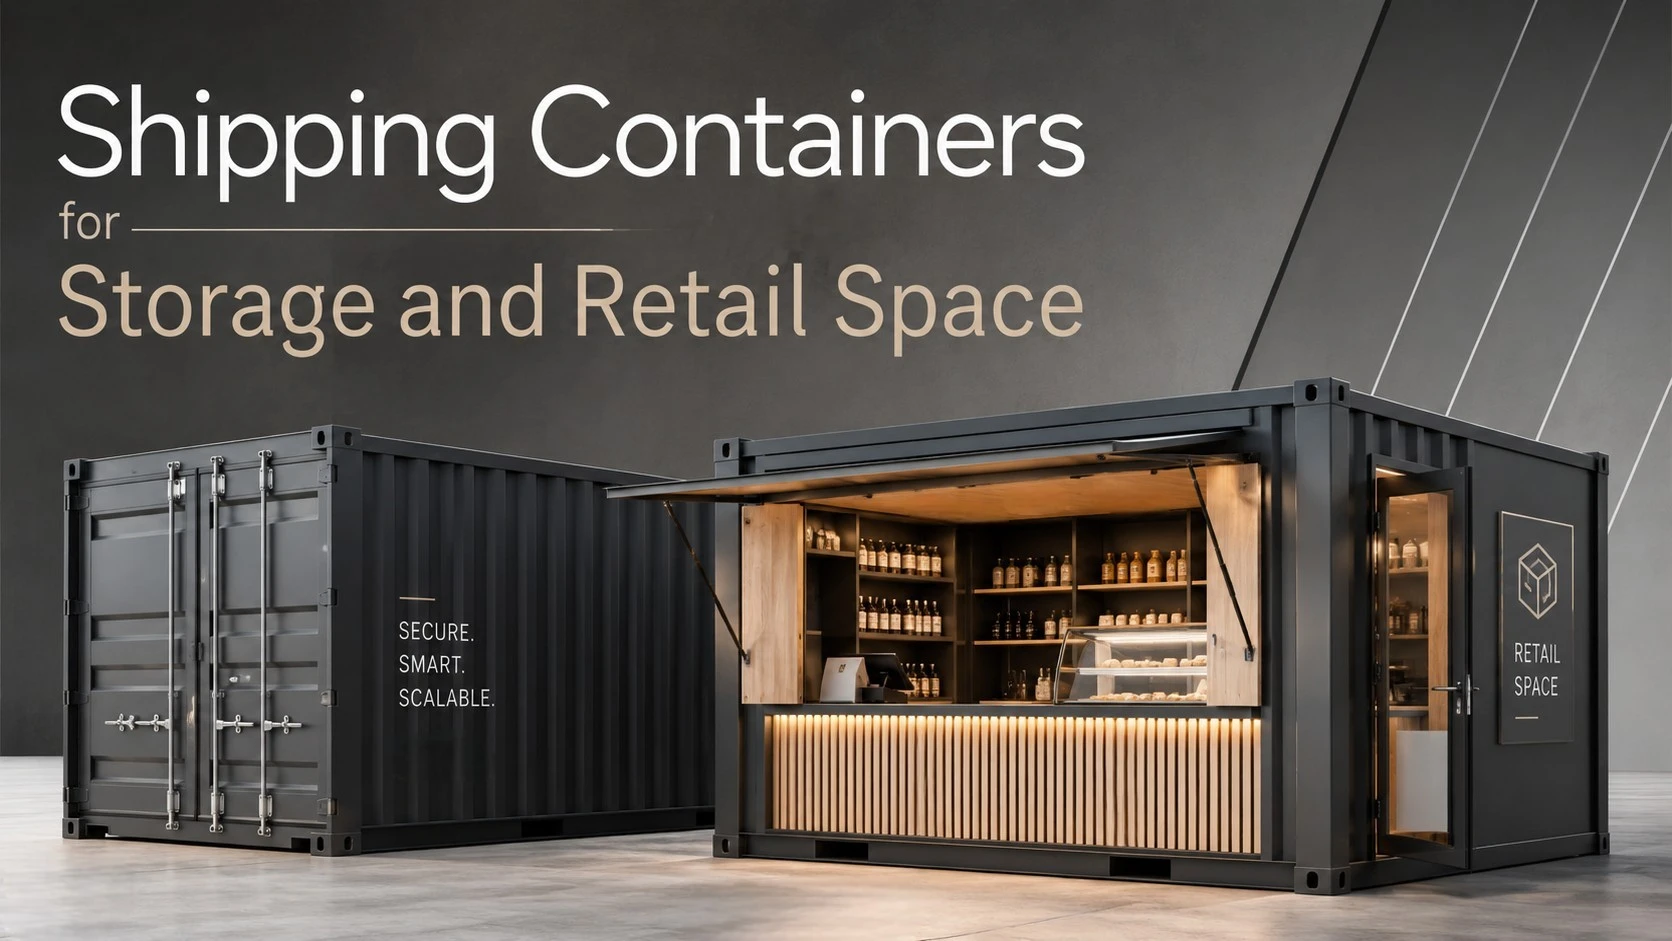
    Once just used to move goods across the ocean, shipping containers are now being repurposed as on-site storage, pop-up shops, mobile workspaces, and hybrid business facilities. They offer something many small businesses need which is flexibility without the financial pressure of traditional commercial real estate investments.

    A Practical Solution for Storage

    Storage is one of the first challenges many businesses face as they expand. Contractors need additional space for tools and materials while retailers need room for overstock, and landscaping companies need somewhere to keep seasonal equipment.

    Shipping containers solve those problems by providing storage that is secure, durable, and relatively affordable. With simple upgrades like shelving, lighting, or ventilation, they can easily be adapted to fit specific operational needs.

    Many business owners also appreciate the convenience of having storage directly on-site. Instead of driving to an off-site warehouse or storage facility, employees can quickly access tools, inventory, or equipment throughout the workday, helping improve efficiency and reduce downtime.

    Lower Costs and Increased Flexibility

    One reason shipping containers have become so popular among small businesses is cost control. Expanding into larger commercial space often requires significant upfront investment and long-term lease commitments. For businesses still growing or testing new markets, that level of financial commitment can create unnecessary risk.

    Containers offer small businesses a more flexible alternative. Purchasing a used or new one trip shipping container is generally far less expensive than leasing additional retail or warehouse space, and even customized retail-ready units usually cost less than a traditional commercial buildout.

    Using Shipping Containers as Retail Space

    Beyond storage, though, containers are increasingly being used as retail and customer-facing spaces. Coffee shops, boutiques, salons, breweries, and specialty retailers have all embraced shipping container-based solutions.

    Part of the appeal is financial, but shipping containers also offer a distinct visual presence that helps businesses stand out. A well-designed container storefront naturally attracts customer attention in ways that many traditional retail spaces don’t.

    Pop-up shops are one of the most common examples. Shipping containers can be converted into compact retail units with windows, lighting, branding, and climate control, then placed in high-traffic areas such as downtown districts, outdoor markets, festivals, or mixed-use developments.

    For small businesses, this creates opportunities that might otherwise be out of reach financially. A clothing brand can test a new neighborhood before signing a lease, just as a coffee business can establish a presence near office buildings or event venues, and retailers can participate in seasonal markets using a consistent and recognizable setup.

    Shipping containers also work well for hybrid business models that combine online sales with physical retail. Some businesses use part of the container as a showroom while the remaining space stores inventory for local fulfillment and shipping. This setup allows owners to maintain a physical presence without the expense of a large storefront.

    Faster Timelines Than Traditional Construction

    Speed is another major advantage of using shipping containers for retail expansion. Traditional construction projects can take months once permitting, contractors, and materials are factored in. Shipping containers dramatically shorten that timeline because the primary structure already exists.

    For businesses responding to seasonal demand or short-term opportunities, that speed matters. A company can move quickly on a high-traffic location or event opportunity without dealing with a lengthy construction timeline.

    Branding and Customer Experience

    Exterior paint, signage, landscaping, lighting, and large windows can transform a shipping container into a polished and inviting storefront. Interior finishes help create a space that feels intentional rather than temporary.

    For many small businesses, the containers become part of the brand itself. Their unique appearance often attracts customer attention and creates opportunities for social media visibility, especially in busy retail environments where standing out is increasingly important.

    Key Things to Consider

    Shipping containers are flexible, but they aren’t without their challenges. Local zoning laws and permitting requirements vary significantly depending on the municipality and intended use.

    Storage applications are generally easier to approve than customer-facing retail spaces, which may require additional inspections related to accessibility, safety, and occupancy. Before investing in a shipping container project, business owners should check local regulations and confirm site requirements.

    Climate control is another important factor. Steel containers heat up quickly in warm weather and can become quite cold in winter conditions without proper insulation and ventilation.

    Working with experienced shipping container suppliers or fabricators can help businesses predict and prevent common issues.

    A Flexible Path to Growth

    Shipping containers aren’t a perfect solution for every business, but they address many of the challenges small companies face when trying to grow responsibly. They provide affordable storage, adaptable retail space, and a lower-risk path to expansion in an increasingly expensive commercial real estate market.

    For some businesses, shipping containers remain a behind-the-scenes operational tool while for others, they become a visible part of the brand experience. In both cases, the value comes from flexibility and cost control.

    As more businesses look for ways to operate efficiently without overcommitting financially, shipping containers are likely to remain a practical option for storage, retail expansion, and long-term growth.

  • 5 Coordination Failures That Drive Rework on Commercial Projects

    Rework is rarely the result of one bad decision. On most commercial projects, it usually comes from small coordination issues that build up over time until the cost is hard to ignore. The crews may be doing solid work, and the drawings may look fine on their own. The problem often sits in the seams between disciplines, trades, and document versions. That is where coordination either keeps the job moving or starts to break down.

    The financial impact is serious, even when the percentages look small. A 2026 study published by the American Society of Civil Engineers found that the average of actual precompletion field rework was 0.38% of contract value. When postcompletion corrections are included, the average exposure rises to roughly 0.76%.

    The same research noted that actual rework costs were underreported by 300%, while earlier estimates reached as high as 12.4% of contract value when change orders and quality issues were combined.

    On a $200 million commercial project, 0.38% equals about $760,000. At 0.76%, that number reaches roughly $1.52 million. Either way, it is money that comes directly out of project performance.

    For many general contractors, the five coordination breakdowns below are a common source of that loss.

    1. MEP and Structural Clashes That Make It to the Field

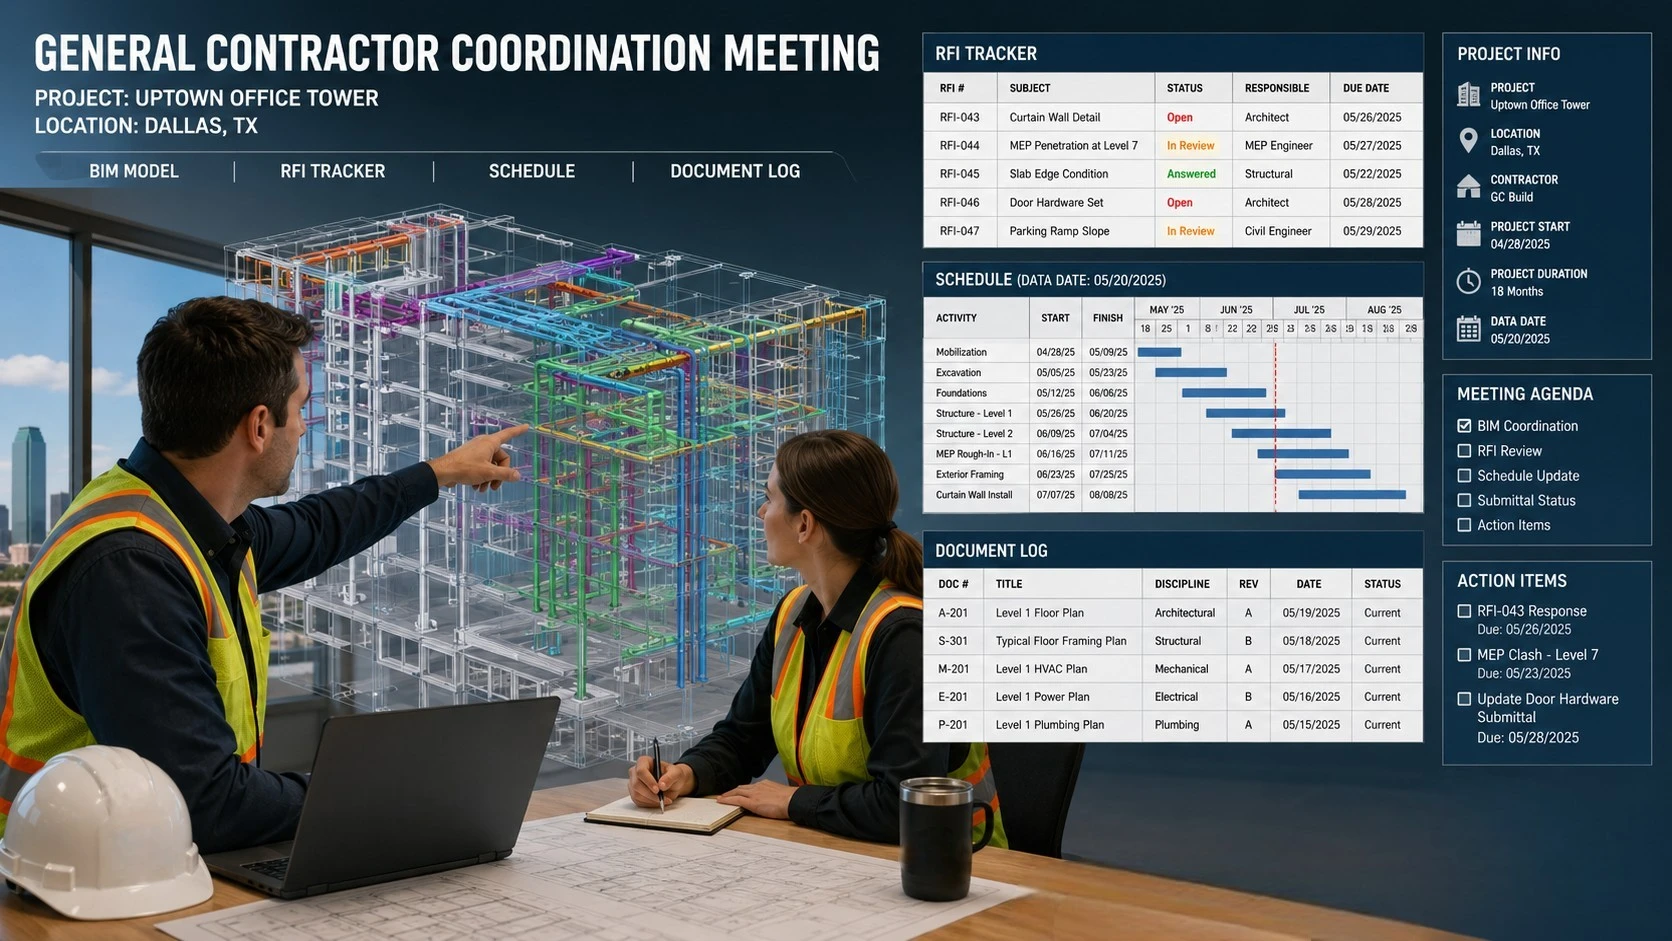
    Mechanical, electrical, and plumbing systems are among the most spatially constrained parts of a commercial building. They are also among the factors most likely to interfere with structural elements when specific models are not properly coordinated. The pattern is familiar: each design team produces a clean model on its own, but the conflicts show up when those models are combined. If that coordination happens late, especially after fabrication tickets have already been issued, the fix moves from the design office to the jobsite.

    A peer-reviewed 2025 study published in the journal Buildings, which surveyed construction professionals and analyzed 21 critical rework factors using structural equation modeling, found that clashes occur when independently developed structural, architectural and MEP plans are combined. The same study emphasized that finding those conflicts before construction helps avoid rework, missed milestones, cost growth, and schedule impacts.

    The timing matters. A clash resolved in a coordination meeting may cost a few hours. The same clash found after ductwork is already installed can cost days, plus the delays that come from stacking trades in the same area.

    2. RFI Bottlenecks That Delay Field Decisions

    Requests for information are the normal process for clarifying gaps, conflicts, or missing details in project documents. The problem is not that RFIs exist. The problem is when a field-critical question sits unanswered while the work is already moving.

    That delay is not unusual. Navigant Construction Forum data cited by Autodesk found an average of 9.9 RFIs for every $1 million of contract value and an average RFI response time of 9.7 days. Smartsheet also cites Navigant’s study of one million RFIs across 1,300 major construction projects, with an average of 796 RFIs per project, a median response time of 9.7 days, and an average review-and-response cost of $1,080 per RFI.

    When a critical RFI is open and a trade is already mobilized, the contractor has two bad options: stop the work and take the schedule hit, or move forward on an assumption and risk rework if the answer comes back differently. Neither option is good for the project.

    General contractors that reduce RFI-related rework usually improve visibility at the trade level. The goal is not to cut down legitimate questions. The goal is to make sure RFIs tied to active work are seen early enough to affect the plan.

    3. Late Design Changes That Affect Already-Coordinated Work

    Late design changes create problems because they rarely move through the project cleanly. When an architect or engineer changes a detail after MEP coordination is complete, some trades may catch the update while others miss it. Drawings may be reissued and models may be updated, but field copies, shop drawings, and fabrication tickets do not always update at the same time.

    That is how trades end up installing from an older version. The trigger may be a design change, but the rework usually comes from the way the change was communicated and tracked.

    A 2024 systematic review published in the journal Buildings, which analyzed 405 scholarly works and identified 66 interconnected cost overrun factors across more than two decades of construction research, ranked design inefficiencies and late-phase design changes among the most consequential drivers of rework and cost escalation in the global construction industry. A separate Buildings study on design change management found that design changes create direct project and broader stakeholder impacts and recommended stronger team integration, early contractor involvement, and better collaboration between design and construction teams.

    General contractors evaluating construction coordination software often look for tools that connect the model, drawings, and site conditions in one place. The practical reason is simple: teams need to see where the issued design, the coordinated model, and the work in place no longer match.

    GCs that manage late design changes well treat them as coordination issues, not just paperwork. A change is not really closed because a new drawing was issued. It is closed when the affected trades have acknowledged it and the model, drawings, shop drawings, field copies, and installed work have been checked against the update.

    4. Trade Sequencing Failures That Force Rework

    Sequencing is about installing work in an order that does not force one trade to remove or redo its work for the next crew. In theory, the master schedule should control this. In practice, sequencing problems happen when the schedule is too broad, or when crews arrive based on calendar dates instead of actual area readiness.

    A peer-reviewed classification model published in Frontiers in Built Environment in 2023 mapped rework causes across project stages and contract parties. In the construction stage, frequently cited causes included inadequate construction planning, poor workload scheduling, poor communication, ineffective management practices, poor project documents, and conflicting or incomplete information.

    That matches what happens in the field. A drywaller closes a wall before the rough-in inspection is complete. The inspector catches a missed rough-in. The wall comes down. Now the drywaller, the MEP trade, and the follow-on crew are all affected. One sequencing miss can wipe out the benefit of several well-run activities around it.

    5. Version-Control Problems That Put Trades on Different Drawings

    Version control is not dramatic, but it causes a lot of rework. On a complex commercial project, the document set may go through dozens of revisions before substantial completion. Models get republished, drawings get reissued, and specifications get amended. Subcontractors may receive updates through different channels at different times. Field crews often work from the drawing that was printed, saved, or sent most recently.

    That creates a simple problem: two trades may be working from two different revision dates. The work may appear coordinated in one place and still conflict in the field.

    ASCE’s field rework summary noted that actual rework costs were underreported by 300% and that complete field rework data is difficult to collect because contractors are often reluctant to expose cost information. Version-control issues can disappear inside that broader reporting gap unless they are tracked clearly.

    The fix is partly procedural and partly technical. Contractors that reduce version-related rework usually enforce one active document source and require trades to pull from it instead of relying on local copies. They also check the model, drawings, and field records at set points during construction. It is basic discipline, but on a large commercial job, it can prevent expensive misses.

    Where Coordination Breaks Down

    The pattern across these five issues is consistent. Rework is not usually caused by trades doing poor work. It is usually caused by information moving too slowly, changing unevenly, or reaching different teams in different forms.

    A study on critical rework factors identified 21 causes of construction rework and grouped them into four broader areas: management and planning deficiencies, design and time constraints, labor quality and compliance issues, and project dynamics and communication challenges. That lines up with the ASCE field rework research, which points to better documentation, tracking, and communication as key parts of reducing rework.

    Trades build from the information they receive. When that information is current, complete, and consistent, rework is easier to control. When it is not, the problems show up as clashes, missed inspections, out-of-sequence work, late design changes, and mismatched drawing versions.

    For general contractors planning a commercial project, the questions should be answered early.

    • How will the federated model be maintained?
    • How often will it be checked against field conditions?
    • How will open RFIs be visible to the trades affected by them?
    • How will design changes be tracked from issuance through trade acknowledgment?
    • How will the schedule reflect actual work-area readiness?
    • And how will everyone stay on the same active document set?

    Projects that answer those questions early tend to have fewer surprises in the field. Projects that do not often find the cost later, after the rework has already hit the schedule and the margin.

  • Why Dallas Multifamily Properties Are Moving from Tenant Portals to Mobile Apps

    Dallas-Fort Worth is still seeing strong multifamily growth, especially across fast-growing suburban corridors and job centers such as Frisco, Plano, McKinney, Celina, and Irving. But as new communities continue to open, they are entering a more competitive rental market where resident expectations have moved well beyond older property management software.

    You can see a clear shift in how multifamily communities operate today. Traditional web portals still handle the basics, but they often fall short of the daily, mobile-first experience renters now expect. Residents are used to managing banking, shopping, travel, food delivery, and customer service from their phones. A clunky resident website that feels stuck in 2015 no longer matches how people actually live.

    Because of that, many property managers are moving away from static portal systems and working with a mobile app development company in Dallas to support more responsive, app-based tenant experiences. For some communities, that means adding stronger app-based tools through existing property management platforms. For others, it means working with real estate app development teams to build a resident experience that fits their specific operations, building layout, amenities, and communication needs.

    Why Traditional Tenant Portals Are Falling Behind

    Tenant portals site were built for basic administrative functions like paying rent, signing a lease, or putting in a maintenance request. They were useful for that era, but many were not designed for daily resident engagement.

    The biggest issue is usability. Many portals still depend on web-based interfaces that do not translate well to a phone screen. If a resident is trying to submit a maintenance request while heading out the door, pinching through a desktop-style page on a mobile browser creates unnecessary friction.

    There is also the problem of fragmentation. Payments, maintenance, messages, documents, amenity reservations, and community updates may live in different tabs, tools, or systems. That makes the experience feel scattered. Residents log on only when necessary and that limits management’s ability to connect with them consistently.

    Overall, older portals often lack the real-time, personalized feel residents now expect from digital services.

    What’s Driving the Shift in Dallas Multifamily Properties

    This transition is not happening in a vacuum. It is tied directly to the way the Dallas-Fort Worth rental market is operating right now.

    DFW continues to benefit from population growth, job growth, and strong suburban expansion. At the same time, the region has worked through a large wave of apartment deliveries, which has made competition for residents more intense. In a market with more options, retention matters.

    The renter demographic has changed, too. Millennials and Gen Z renters are comfortable managing daily tasks from their phones. They are less patient with delayed email responses, unclear maintenance updates, or software that forces them to jump between multiple systems.

    On the management side, operators are being pushed to run communities more efficiently, and not to let operating costs climb too fast. That creates a real need for unified digital tools that cut down on manual work, organize requests and make communication easier.

    Mobile Apps vs. Tenant Portals: A Functional Comparison

    Here is how traditional tenant portals generally compare with dedicated mobile-first resident apps:

    FeatureTenant PortalsMobile Apps
    User ExperienceWeb-based and often staticMobile-first and easier to navigate
    Maintenance RequestsOften manual or limitedReal-time updates with photos and status tracking
    CommunicationUsually email-basedPush notifications and in-app messaging
    EngagementOften lowHigher potential for daily use
    AccessibilityLimited on mobileAlways available from a resident’s phone

    The main difference comes down to responsiveness. A mobile app can support an ongoing, two-way relationship between the property and the resident. A basic portal is more like a digital filing cabinet.

    How Mobile Apps Are Changing the Tenant Experience in Dallas

    A well-built resident app can make day-to-day apartment living feel much easier.

    Maintenance is one of the clearest examples. A resident can take a picture of a dripping faucet, submit the request, add notes and get updates without having to call the office or send a separate email. The maintenance team has better context before entering the unit, which can reduce delays and unnecessary back-and-forth.

    And communication becomes more immediate. Push notifications let property managers avoid mass emails that can be ignored or buried in an inbox. They also allow for alerts about parking changes, fire alarm testing, package updates, amenity closures, weather alerts or emergency notices.

    Some communities use apps as digital bulletin boards for resident events, shared announcements, local perks and amenity updates. This can increase residents’ sense of connection to the property without requiring the management team to repeat the same information on multiple channels.

    When residents can access account details, service history, building updates and community information from one convenient platform, the experience becomes more seamless.

    Operational Benefits for Property Managers

    This is not just a resident-facing upgrade. And it can also remove a lot of friction for the property management team.

    When communication is centralized, teams spend less time sending repeated emails or answering the same questions one by one. When maintenance requests come in via structured forms, staff can see the issue, location, priority, photos and status in a cleaner workflow.

    Faster response times matter, because maintenance and communication are so closely tied to resident satisfaction. Clean, prompt resolution of issues gives residents more confidence in the management team and consideration for renewal.

    A mobile-first system can also provide managers with a better dashboard view into what’s happening across the property. Rather than having to dig through email threads, spreadsheets, and disparate platforms, they can see open requests, pending tasks, resident messages, and operational patterns all in one place.

    Why Custom Apps Are Gaining Ground Over Standard Portals

    Off-the-shelf software works for many properties, but it does not always fit the way every community operates.

    Standard property management portals are usually built for broad, general use. That can create awkward workflows when a property has unique amenity rules, package procedures, maintenance routing, access control needs, or communication standards.

    Integration is often the biggest challenge. A property may use one system for rent collection, another for maintenance, another for emails, and another for resident events or access control. When those systems do not talk to each other well, both staff and residents feel the friction.

    That is why some operators are exploring custom real estate app development services. A custom or semi-custom solution can be built around the property’s actual workflow instead of forcing the team to adapt to software that was not designed for them.

    Real Estate UX as a Competitive Factor in Dallas

    User experience is becoming a real differentiator in the Dallas rental market.

    From the resident’s perspective, many interactions with management now happen through a screen. Paying rent, asking for a repair, reserving an amenity, receiving an alert, or checking a policy all shape how the resident feels about the property.

    Dallas communities are not just competing on location, square footage, amenities, or rent anymore. They are also competing on convenience. Even small improvements in how a digital experience looks and functions can make a property feel easier to live in.

    That matters in a market where renters have choices.

    What the Next Phase of Multifamily Digital Operations Looks Like

    The next chapter for Dallas multifamily operations will be more connected, automated and mobile-first. Resident communication is becoming more automated, with updates triggered by events such as package scans, work order status changes, amenity closures, or scheduled inspections.

    Behind the scenes, managers are trying to bring rent payments, maintenance, messaging, documents, amenities, and resident engagement into more unified dashboards. The goal is not just to add another app. The goal is to reduce fragmentation and make the property easier to operate.

    Over time, clunky software stacks will continue giving way to more streamlined resident platforms that feel closer to the consumer apps renters already use every day.

    Final Thoughts

    It’s not just a tech trend to move beyond traditional web portals. It reflects a broader shift in how Dallas multifamily communities operate.

    As renter expectations keep rising, a strong mobile resident experience is becoming part of the property’s core infrastructure. Older portals are losing ground because residents and managers both need faster communication, easier service requests, better visibility, and fewer disconnected systems.

    Mobile apps are becoming the central hub for how modern rental communities communicate, operate, and retain residents. In a competitive Dallas-Fort Worth market shaped by growth, new supply, and changing renter expectations, it makes sense that more multifamily operators are moving in this direction.

  • ScanM2: Professional Scan-to-BIM Services for U.S. Renovation Projects

    U.S. renovation projects depend on reliable existing-condition data. If you’re an architect or contractor walking into an existing building, you usually run into the same problem early: the drawings on file do not always match what is actually on site.

    Buildings change over time. A quick fix here, an undocumented MEP upgrade there, and years of tenant improvements can leave legacy drawings incomplete or misleading. Designing or building from outdated documents alone can lead to coordination issues, change orders, schedule pressure, and budget overruns.

    This is why professional scan to bim services in the USA have become a practical part of modern renovation workflows. Laser scanning combined with BIM modeling helps project teams replace guesswork with verified existing-condition geometry.

    ScanM2.com operates right in this lane, handling 3D scanning, point cloud processing, and Revit modeling so contractors, architects, and engineers can make decisions from better site data.

    Why Existing Buildings Need Accurate Digital Documentation

    Ground-up construction is a blank slate. Renovations are not. You are constantly working around existing constraints. Maybe the structural columns are not where the old floor plan says they are, or the ceiling plenum is packed with unmapped ductwork, conduit, and piping.

    When site realities clash with the paperwork, the fallout can be expensive:

    • Trade coordination clashes
    • Major installation delays
    • Wasted materials from inaccurate prefabrication
    • Expensive on-site rework
    • Blown project budgets

    Architects and contractors cannot afford to discover those problems too late. They rely on digital reality capture to document existing conditions accurately before demolition, design revisions, or major construction work begins.

    What Is Scan to BIM?

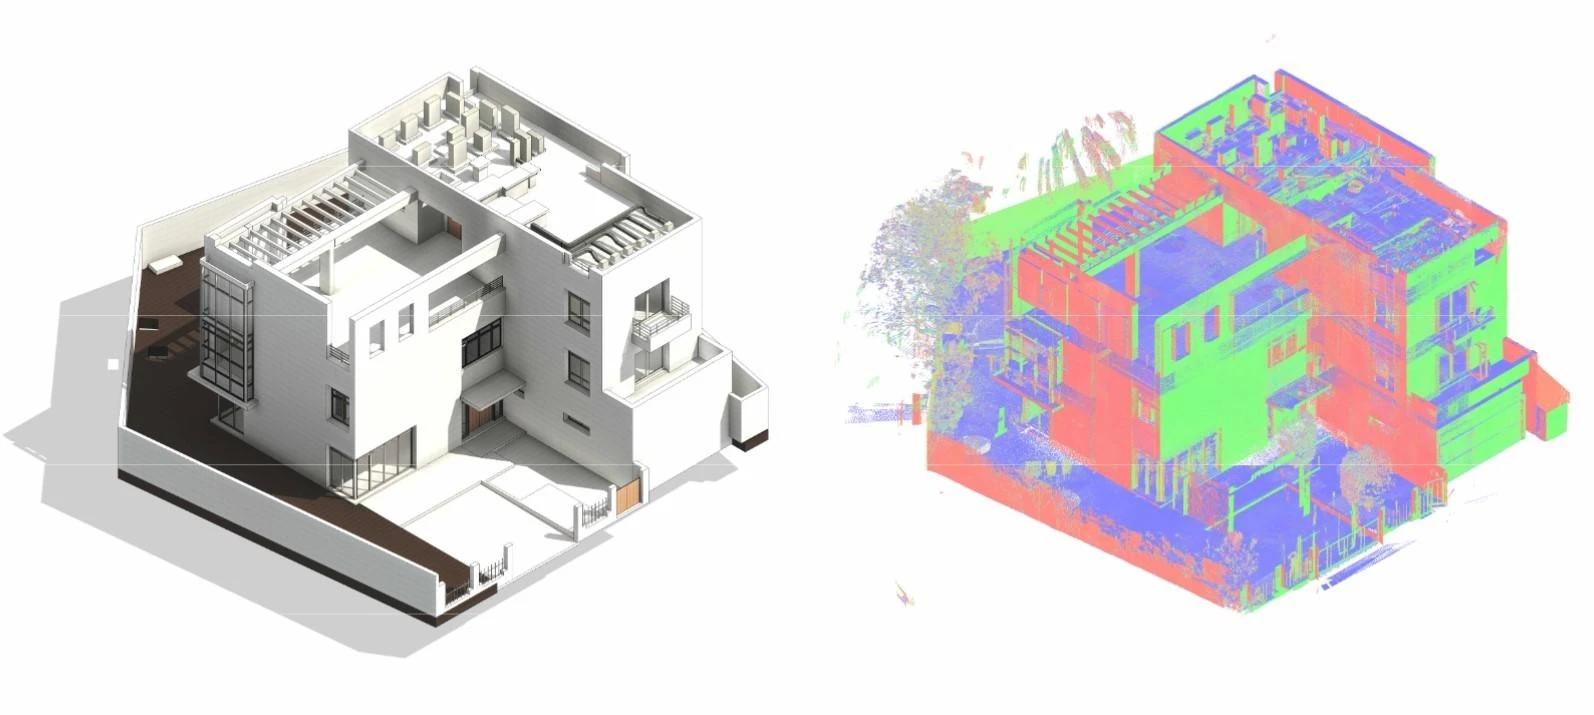
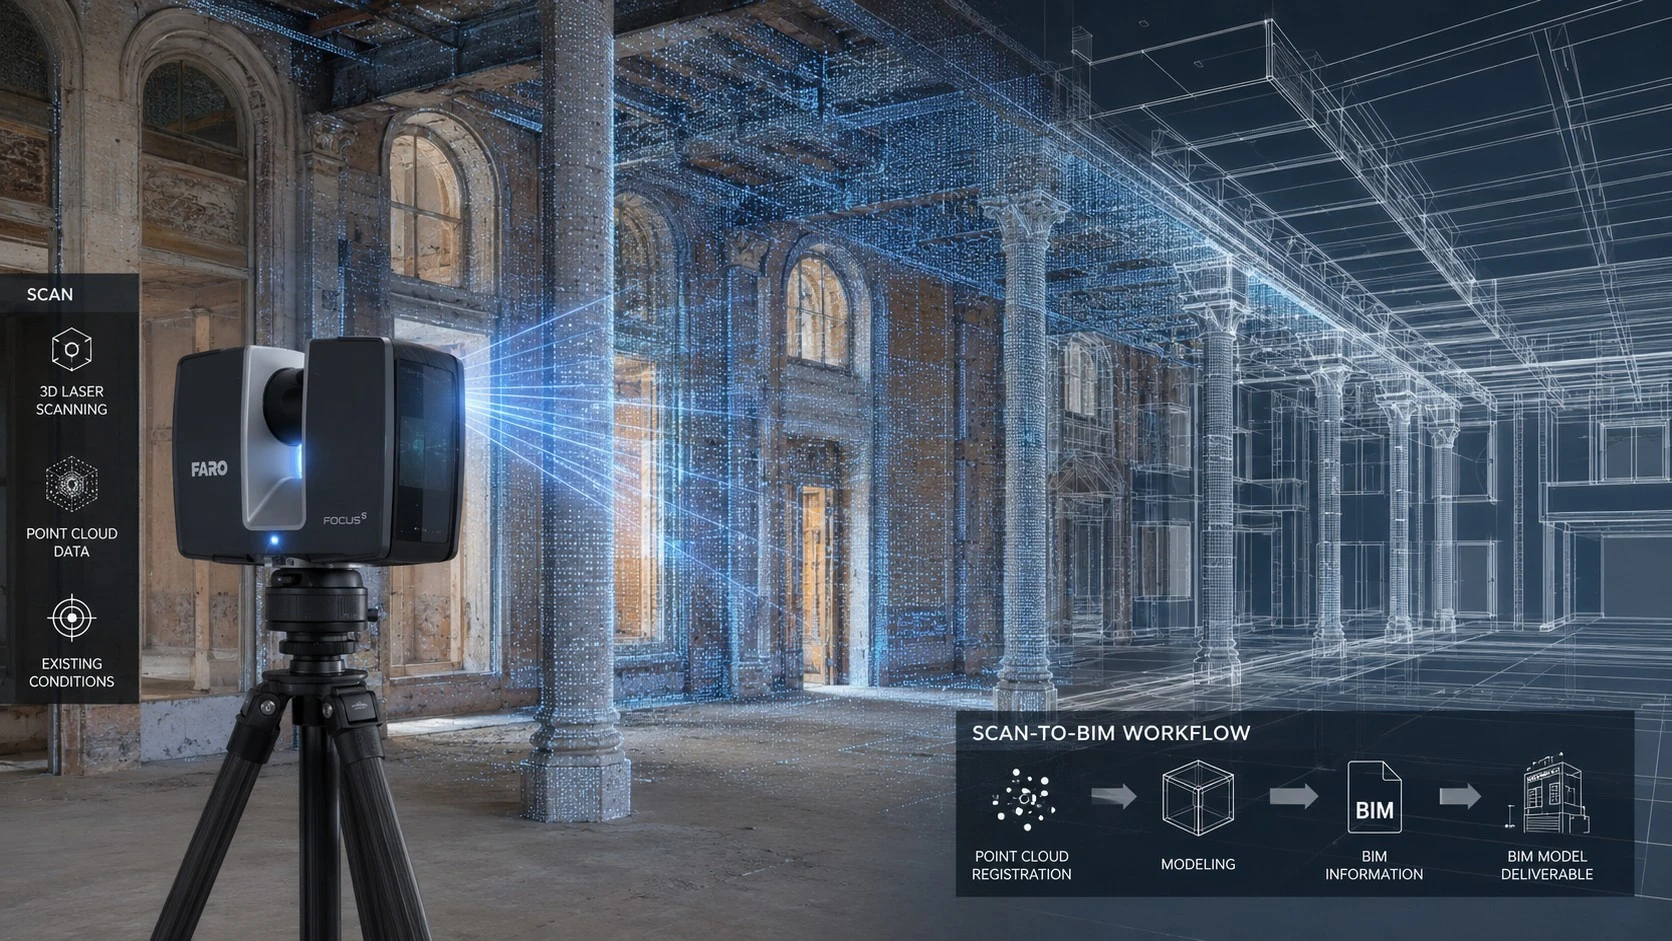
    Scan to BIM is a workflow that converts laser-scanned building data into structured BIM models. The process begins with high-resolution 3D laser scanning, where millions of spatial points are captured to create a detailed point cloud of the existing structure.

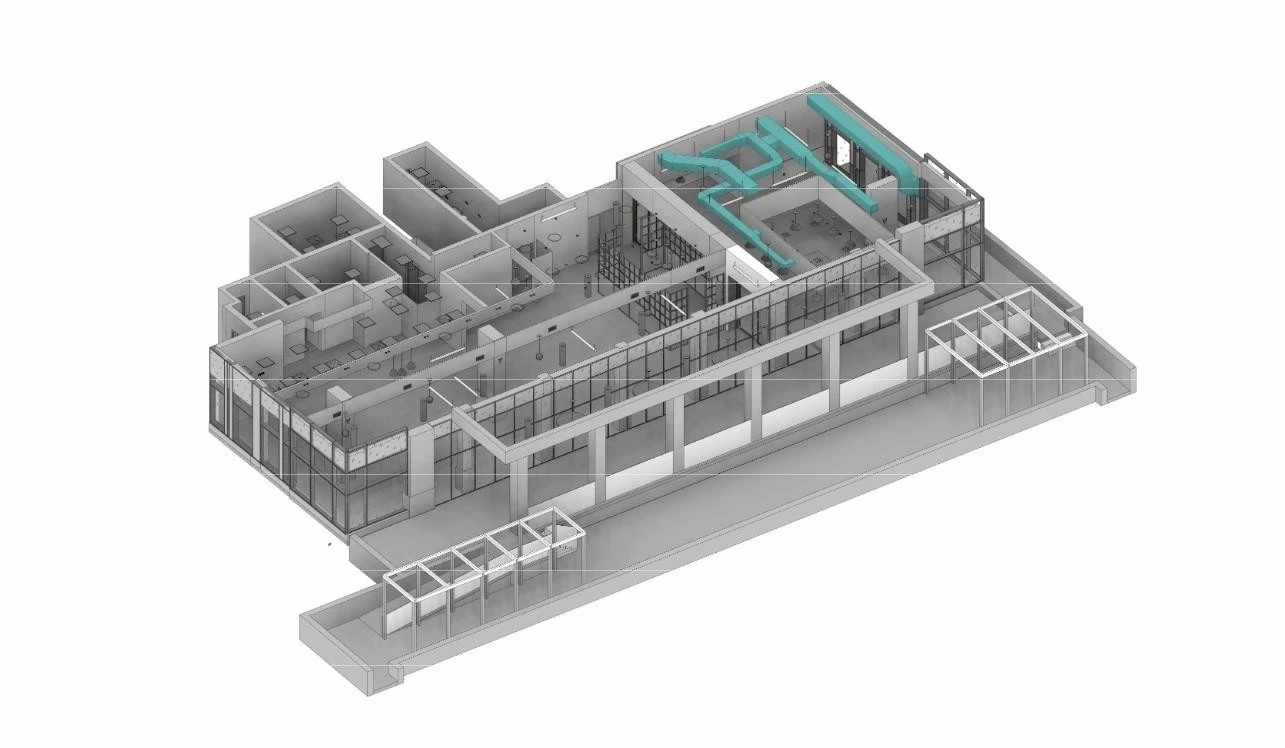
    Modeling specialists then use that point cloud to build a coordinated 3D BIM model with the architectural, structural, and MEP information the project requires.

    The standard workflow usually breaks down into five steps:

    • Mapping the site with laser scanners
    • Registering and cleaning the point cloud
    • Verifying key building geometry and visible existing conditions
    • Building the Revit or BIM model
    • Drafting the final as-built documents

    Once it is done, teams use that model to plan the renovation, coordinate trades, spot clashes early, and manage facility data after handover.

    How ScanM2 Handles the Process

    ScanM2 manages the reality capture and modeling loop for renovation, retrofit, and as-built documentation projects.

    Their core service line covers:

    • Deploying on-site 3D laser scanning
    • Processing the raw point cloud
    • Building out architectural and engineering BIM models
    • Producing clear as-built drawings
    • Handing off coordinated, Revit-ready files

    They do not just hand over a massive point cloud and leave the team to figure it out. The focus is on usable deliverables—files architects and engineers can bring into their current workflows. That matters on renovation projects where small measurement errors can turn into costly field conflicts.

    The Point Cloud Advantage for Renovations

    Laser scanning can capture existing conditions with a high level of precision. That level of detail is valuable when you are dealing with older buildings, uneven floors, unusual angles, and undocumented repairs.

    When an accurate point cloud is translated into a working BIM model, teams can:

    • Flag clashes before construction starts
    • Confirm the location and geometry of existing structural elements for further professional review
    • Route MEP systems around existing obstacles
    • Order prefab materials with more confidence
    • Reduce expensive field adjustments

    By resolving issues in the model instead of on the job site, project managers can lower risk, improve coordination, and keep schedules more predictable.

    Where the Technology Makes the Biggest Impact

    Scan to BIM is especially useful across major U.S. renovation and real estate sectors.

    • Commercial Real Estate: Office renovations, tenant improvements, and retail conversions need accurate as-built records before redesign work moves too far.
    • Education: Schools and university campuses use laser-based documentation to support phased renovations, summer construction windows, and infrastructure upgrades.
    • Industrial: Factories and manufacturing plants need precise existing-condition data when planning equipment layouts, overhead piping, and production-area modifications.
    • Multifamily and Residential: High-end home remodels, apartment conversions, and adaptive reuse projects benefit from accurate geometry when coordinating custom millwork, façade work, and architectural details.
    • Historic Preservation: Reality capture helps document heritage buildings in detail, giving preservation teams a stronger basis for restoration planning and design coordination.

    Why Accurate BIM Data Matters

    Modern construction is planned on screens before work begins in the field. Clash detection, scheduling, coordination, and off-site fabrication all depend on accurate base information. If the model is built from unreliable legacy drawings, those early errors can spread through the rest of the project.

    Getting the documentation right from day one changes the workflow. It improves trade coordination, supports better budget planning, and helps teams sequence the work with fewer surprises. Laser scanning is no longer just a nice add-on for complex renovations. On projects with tight tolerances or incomplete records, it is often one of the most practical ways to start with reliable information.

    The Bottom Line on Existing-Condition Modeling

    As renovation, retrofit, and adaptive reuse work remain important across the U.S. building market, the demand for accurate digital records will continue to grow. The industry is moving toward data-driven construction, where major decisions are based on verified site conditions instead of assumptions.

    ScanM2 helps bridge that gap by giving architects, engineers, and builders the reality capture and BIM deliverables they need from the initial site survey to the final model handoff. In real estate and construction, starting with accurate data is often the difference between a clean workflow and a costly surprise.

  • Temporary Restroom Solutions for Active Construction Projects in Texas

    Nobody notices the restroom setup when it works properly. They notice it when it doesn’t.

    That usually happens once the project picks up speed. More workers arrive on-site. The weather gets hotter. Cleaning schedules start slipping. By the middle of the day, someone is already driving to the nearest gas station because the portable toilets near the framing area have become unusable again.

    Most site supervisors have dealt with that situation before.

    Temporary sanitation sounds minor during pre-construction planning. It stops feeling minor once crews start complaining every morning.

    Why More Contractors Are Renting Restroom Trailers

    Construction sites across Texas run harder and longer than they used to. Commercial developments stretch across several phases. Different subcontractors cycle in and out for months at a time. Some projects never really slow down.

    That puts pressure on temporary facilities.

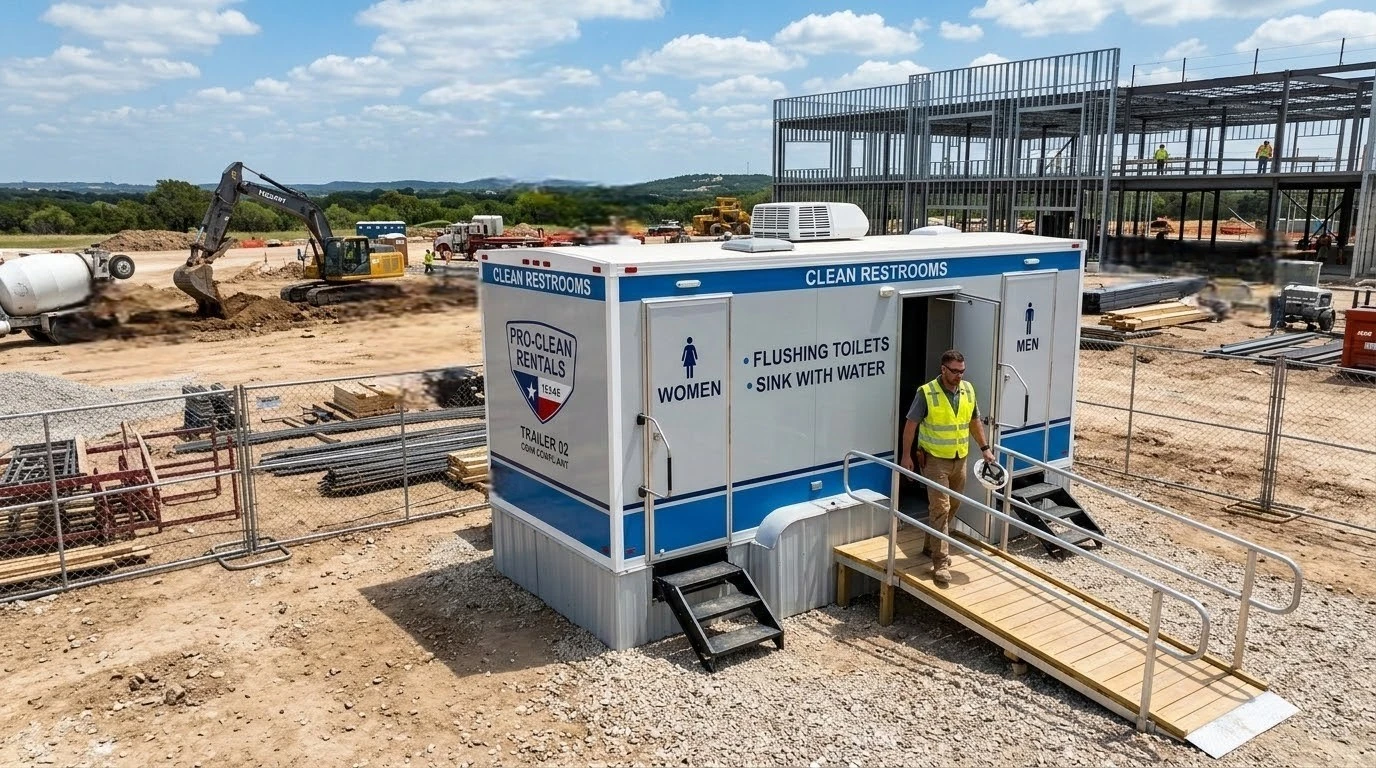
    For companies searching for construction site restroom trailers in Texas, the need is practical. They need usable facilities that can handle long workdays and steady traffic without becoming another problem for the superintendent.

    When contractors compare restroom trailers for construction sites, maintenance and service schedules usually come first. Lower pricing does not mean much when cleanings get missed or fixtures stop working.

    The shift is not surprising. Crews expect better conditions now, especially on long-term commercial jobs.

    Texas Heat Makes Basic Portable Units Harder to Manage

    A portable toilet sitting in direct Texas sun all afternoon can become rough fast. Anyone who has worked on-site knows it.

    By early afternoon, the air inside feels heavy. Ventilation struggles to keep up. Dust from concrete, drywall, and insulation sticks to every surface. Workers handling adhesives, chemicals, or machinery grease need proper sinks and running water, not just a sanitizer dispenser that may already be empty.

    OSHA sanitation standards require employers to provide restroom access for workers.

    Larger commercial sites can outgrow basic portable setups long before the project reaches completion.

    That is why restroom trailers have become more common across Texas construction projects.

    Features Contractors Usually Focus On

    Most site managers are not asking for luxury finishes.

    They want facilities that hold up under pressure.

    Typical requests include:

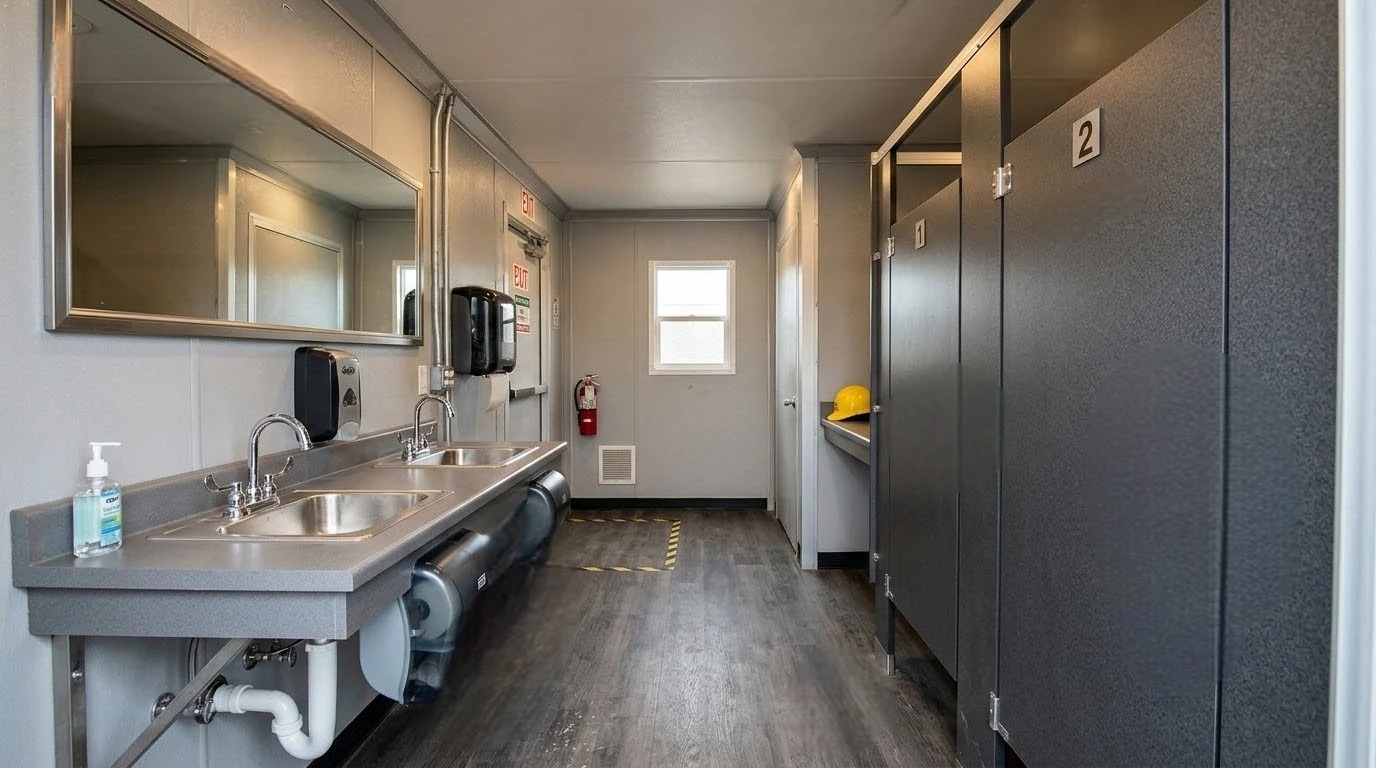
    • Air conditioning
    • Flushing toilets
    • Interior sinks with running water
    • Reliable lighting
    • Separate stalls
    • ADA-compliant access
    • Touch-free fixtures
    • Scheduled servicing

    Air conditioning matters more than some vendors realize. Workers notice it immediately during the summer.

    Small Problems Add Up During Long Projects

    Construction already comes with enough moving parts. Delayed deliveries, inspection issues, weather shifts, labor shortages — every project deals with something.

    Restroom problems create another layer of distraction that supervisors do not need.

    When facilities become unpleasant, workers start leaving the property more often. Cleaning complaints spread between crews. Site walkthroughs become awkward when city officials pass overflowing portable toilets.

    Clean restroom trailers help reduce several routine frustrations:

    • Workers leaving the site during shifts
    • Missed sanitation service
    • Congestion around overcrowded units
    • Hygiene complaints from crews
    • Negative impressions during inspections
    • Daily interruptions for supervisors

    Most contractors are not trying to impress anyone with restroom trailers. They are trying to avoid unnecessary problems.

    Public-Facing Projects Usually Need Better Facilities

    Some construction sites stay hidden behind fencing for months. Others sit beside schools, retail centers, apartment buildings, or busy public roads.

    People notice the condition of those sites.

    Developers notice it during walkthroughs. Municipal representatives notice it during inspections. Potential tenants notice it while touring nearby spaces before completion.

    A poorly maintained sanitation area creates a bad impression.

    Restroom trailers are now common on:

    • School expansions
    • Healthcare construction projects
    • Distribution centers
    • Manufacturing facilities
    • Infrastructure upgrades
    • Large apartment developments
    • Municipal construction jobs

    Reliable Service Matters More Than Fancy Equipment

    Most experienced superintendents care far more about service reliability than appearance.

    A restroom trailer becomes a problem when service falls behind. Contractors usually look at service schedules before signing rental agreements.

    Several details matter immediately:

    Cleaning Frequency

    High-traffic sites need regular servicing. Conditions can deteriorate quickly once maintenance falls behind.

    Placement Flexibility

    Construction layouts change. Facilities often need to be relocated as different phases begin.

    Utility Requirements

    Some trailers need external water and power connections, while others can operate independently.

    Accessibility Compliance

    Government and public-sector projects may need ADA-compliant facilities from the start, depending on the site and project requirements.

    Crews Pay Attention to Site Conditions

    Workers notice when companies cut corners on basic site conditions. They also notice when contractors improve the parts of the workday that affect everyone.

    CDC workplace hygiene guidance emphasizes sanitation and handwashing access. That applies to active job sites, too.

    Nobody expects luxury on a construction site. Most crews just want facilities that stay clean and usable throughout the day.

    That is a reasonable expectation.

    Final Thoughts

    Temporary restroom planning affects construction projects more than many companies expect.

    Clean facilities reduce interruptions and support better working conditions. They also help projects run more smoothly over long schedules.

    Contractors managing large developments across Texas need restroom trailers that solve problems instead of creating new ones.

    Reliable servicing, better sanitation, and climate-controlled interiors help crews stay focused.

  • EB-5 Financing for Commercial Real Estate Projects

    Commercial real estate development often depends on steady access to funding. Whether a developer is building multifamily housing, a hotel, a mixed-use property, or a senior living community, the project usually requires several layers of capital before construction can move forward.

    Traditional financing does not always cover the full project cost. Banks may limit their exposure, interest rates may increase borrowing costs, and developers may need additional funding to complete the capital stack. This is where EB-5 financing can become a practical option.

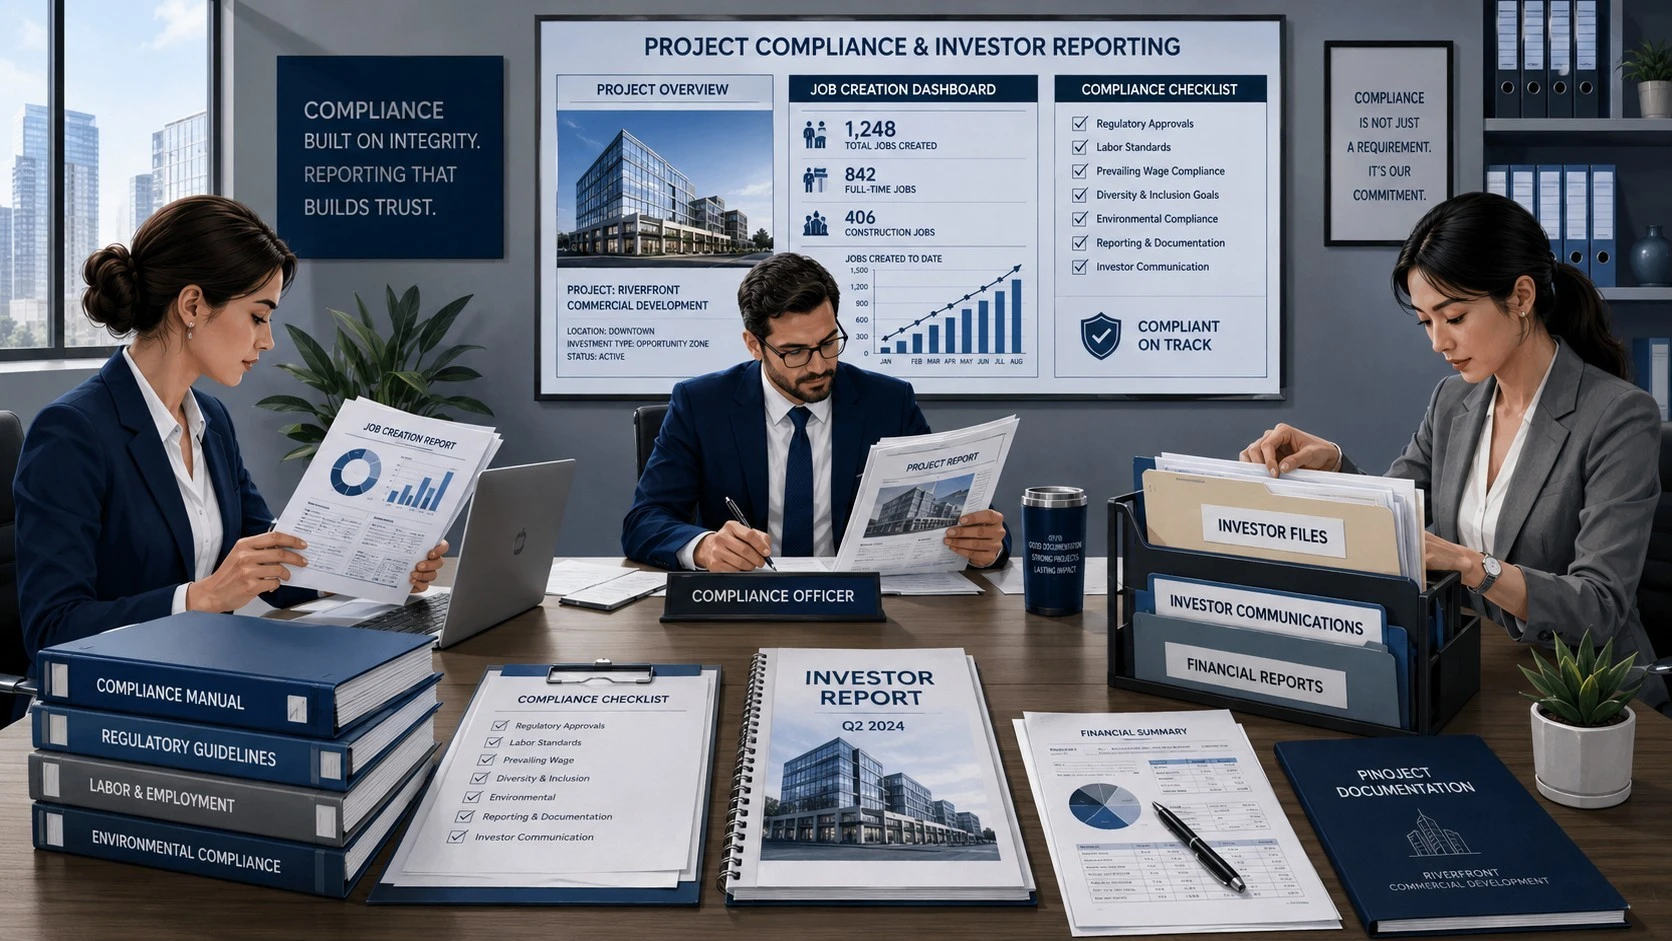
    EB-5 financing connects foreign investor capital with U.S. projects that create jobs. For developers, it can support large-scale real estate projects. For investors, it offers a potential pathway to U.S. permanent residency through a qualifying investment.

    This makes EB-5 especially relevant in the real estate sector, where development activity often drives job creation.

    What Is EB-5 Financing?

    This capital comes from the EB-5 Immigrant Investor Program. Under this program, eligible foreign investors invest in a qualifying U.S. business or project. If the investment meets program requirements and creates the required jobs, the investor, along with their spouse and unmarried children under 21, may be eligible to apply for U.S. permanent residency.

    In real estate, EB-5 capital is often used for projects such as multifamily developments, hotels, mixed-use communities, commercial buildings, and senior housing. These projects are usually capital-intensive and can generate jobs through construction, operations, and local supplier activity.

    For this reason, real estate has become one of the most common sectors for EB-5 investment.

    Why EB-5 Fits Commercial Real Estate

    Commercial real estate projects often need more than one funding source. A project may include a senior loan, developer equity, bridge financing, mezzanine debt, and investor capital. EB-5 can work as one layer within this capital structure.

    For developers, EB-5 capital can help fill funding gaps when traditional financing is limited or expensive. It also adds flexibility by bringing another funding source into the project.

    For investors, real estate can be easier to evaluate than some other business models. They can review the land, project location, development plan, construction timeline, market demand, and job creation strategy before making a decision.

    This combination makes EB-5 and real estate a natural match. The project receives capital, and the investor participates in a job-creating investment that supports their immigration goals.

    Why Developers Use EB-5 Capital

    For real estate developers, EB-5 financing serves as an alternative source of project funding. It is especially useful when bank financing does not cover the full project cost or when additional capital is needed to keep construction moving.

    EB-5 capital also helps developers diversify their funding sources. Instead of relying only on senior debt or private equity, developers can include foreign investor capital as part of the broader financing plan.

    That said, EB-5 is not ordinary project financing. It carries immigration compliance responsibilities. Developers and project sponsors must provide clear documentation, responsible fund use, job creation evidence, and reporting support. The project must be structured carefully so that it can support investor filings and future immigration milestones.

    This is why EB-5 financing works best when the real estate project is supported by experienced professionals who understand both real estate finance and immigration requirements.

    Why Investors Choose EB-5 Real Estate Projects

    Foreign investors usually approach EB-5 with two priorities: immigration eligibility and capital preservation. Financial return may matter, but for many investors, the primary objective is securing a path to U.S. permanent residency for themselves and their families.

    EB-5 Projects appeal to investors because they are tangible. Unlike a standard operating business, a real estate development has a physical site, a construction plan, a market, and a visible path toward completion. This makes the investment easier to evaluate.

    Investors should still remember that EB-5 capital must remain at risk. A project cannot guarantee repayment, profit, or immigration approval. Therefore, due diligence is critical before investing.

    A careful investor should review the developer’s track record, capital structure, project timeline, job creation projections, regional center history, use of funds, and exit strategy. These factors help determine whether the project is strong from both an immigration and financial perspective.

    The Role of Regional Centers

    Many EB-5 real estate projects are sponsored through regional centers. A regional center is a USCIS-designated entity that supports EB-5 investment projects and helps manage project-level documentation.

    EB-5 regional center projects are often more passive for investors than direct EB-5 investments. They also allow indirect and induced jobs to count toward the EB-5 job creation requirement, subject to EB-5 rules and project structure. This is a major advantage in real estate projects where job creation is often tied to construction spending and broader economic activity.

    For investors who do not want to manage a business directly, a regional center structure can offer a more practical route. It allows them to focus on project review, source-of-funds preparation, and immigration filings while experienced project teams handle development execution and compliance reporting.

    Understanding the Risks

    EB-5 financing has benefits, but investors should approach it carefully. Real estate projects can face delays, cost overruns, market shifts, entitlement issues, financing gaps, or construction challenges. These issues can affect project completion, repayment timing, and job creation.

    Immigration risk is another major factor. If a project fails to create enough qualifying jobs or lacks proper documentation, investors may face problems later in the green card process.

    As a result, investors should not choose a project only because it looks promising. They should understand how the investment fits EB-5 rules, how job creation is calculated, and how the sponsor plans to manage construction, compliance, and investor reporting.

    Working with experienced EB-5 professionals can help investors ask the right questions before committing capital.

    Moving Forward with EB-5 Real Estate Investment

    EB-5 financing is a powerful tool in commercial real estate development when it is structured correctly. It supports funding needs for developers while giving foreign investors a potential pathway to U.S. green cards.

    Still, success depends on the quality of the project and the strength of the documentation. Investors should review how the project creates jobs, how the capital stack is built, who is managing the development, and how the investment supports EB-5 compliance.

    For investors considering this path, the right guidance matters. An experienced EB-5 service provider can guide them through the process, compare project options, and support them as they prepare for key filing steps.

    When strong real estate fundamentals and EB-5 requirements align, the program can create long-term value for developers, investors, and the communities where projects are built.

  • How to Improve Acoustics in Restaurants and Other Commercial Spaces

    As a restaurant owner, you might have an incredible menu, top-tier service, and a stunning interior design. But if your guests have to shout across the table to hear each other, they aren’t coming back. You can control the acoustics by mixing the right materials, tweaking your floor plan, and making a few strategic upgrades to turn a chaotic dining room into a space people actually want to spend time in.

    How Sound Moves Through a Property

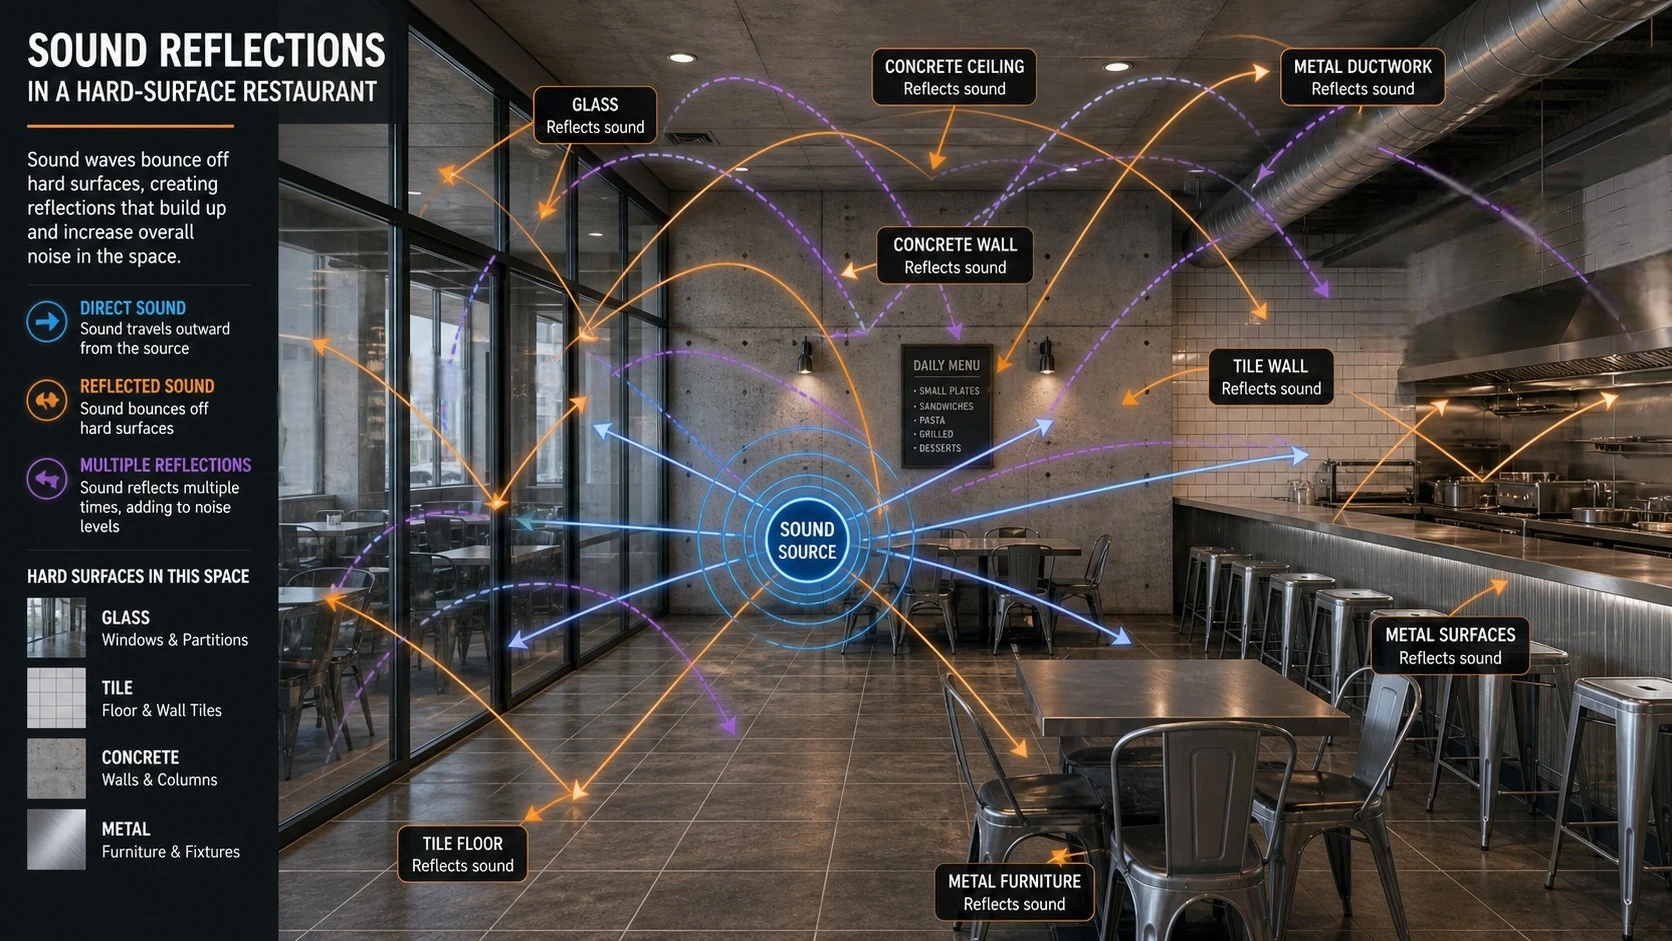
    Sound can move, bounce, and build depending on the surfaces it hits. When you walk into a loud restaurant at night, you aren’t just hearing people talking. You’re hearing their voices ricochet off drywall, concrete, and hardwood floors. Understanding this behavior helps you stop guessing and start making targeted improvements.

    Hard surfaces are the main culprits. Materials like glass, polished concrete, subway tile, and exposed metal look fantastic on a property listing, but they absorb absolutely nothing. They bounce sound right back into the room. If your property features a modern minimalist or industrial design, you have to counter those hard finishes with elements that absorb the excess noise.

    Vaulted ceilings create a great open feel, but they give sound waves more room to travel and echo. Conversely, low ceilings can trap noise and make a crowded room feel overwhelming. It ultimately depends on how sound waves travel and where they land.

    Before spending money on materials, locate your worst noise traps. These are usually right next to the kitchen doors, the main bar, or wide-open seating areas. Walk the floor during a busy shift and listen.

    Choose the Right Acoustic Materials

    Your design materials have to do more than look good. They need to handle sound. In high-traffic commercial spaces, you want surfaces that soak up noise rather than reflect it. You don’t need to build a soundproof bunker, but you do need to be smart about what you put on the walls.

    Wall treatments easily cut down on echo without ruining your aesthetic. For example, you can incorporate fabric wall panels into decorative sections, which allows you to reduce echo while still maintaining a polished look. They blend right in when you match them to your brand’s color palette.

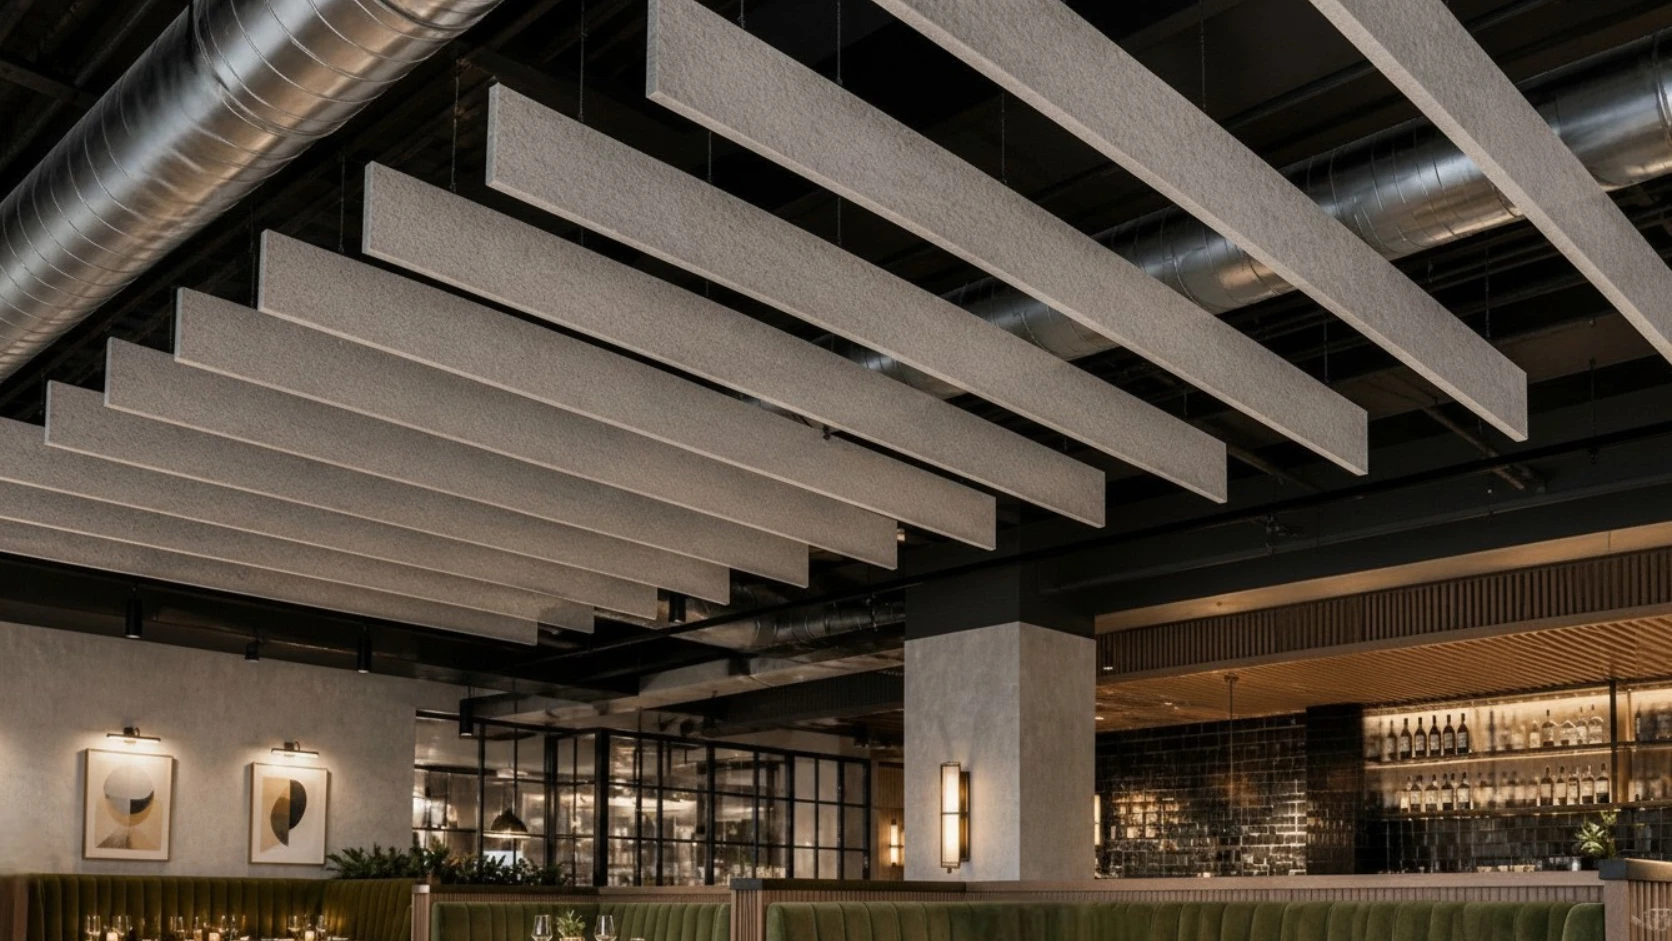
    You can reduce noise by soundproofing the ceiling. Hanging acoustic baffles or suspended ceiling clouds catch sound waves before they bounce across the room. These work incredibly well in open-concept layouts or industrial warehouse conversions where sound typically runs wild.

    Never underestimate softer elements like heavy window drapery, upholstered booth seating, or thick table linens. These might seem like minor interior design choices, but they consistently drive down the room’s overall volume. Layering these soft textures stops sound from endlessly bouncing around the room.

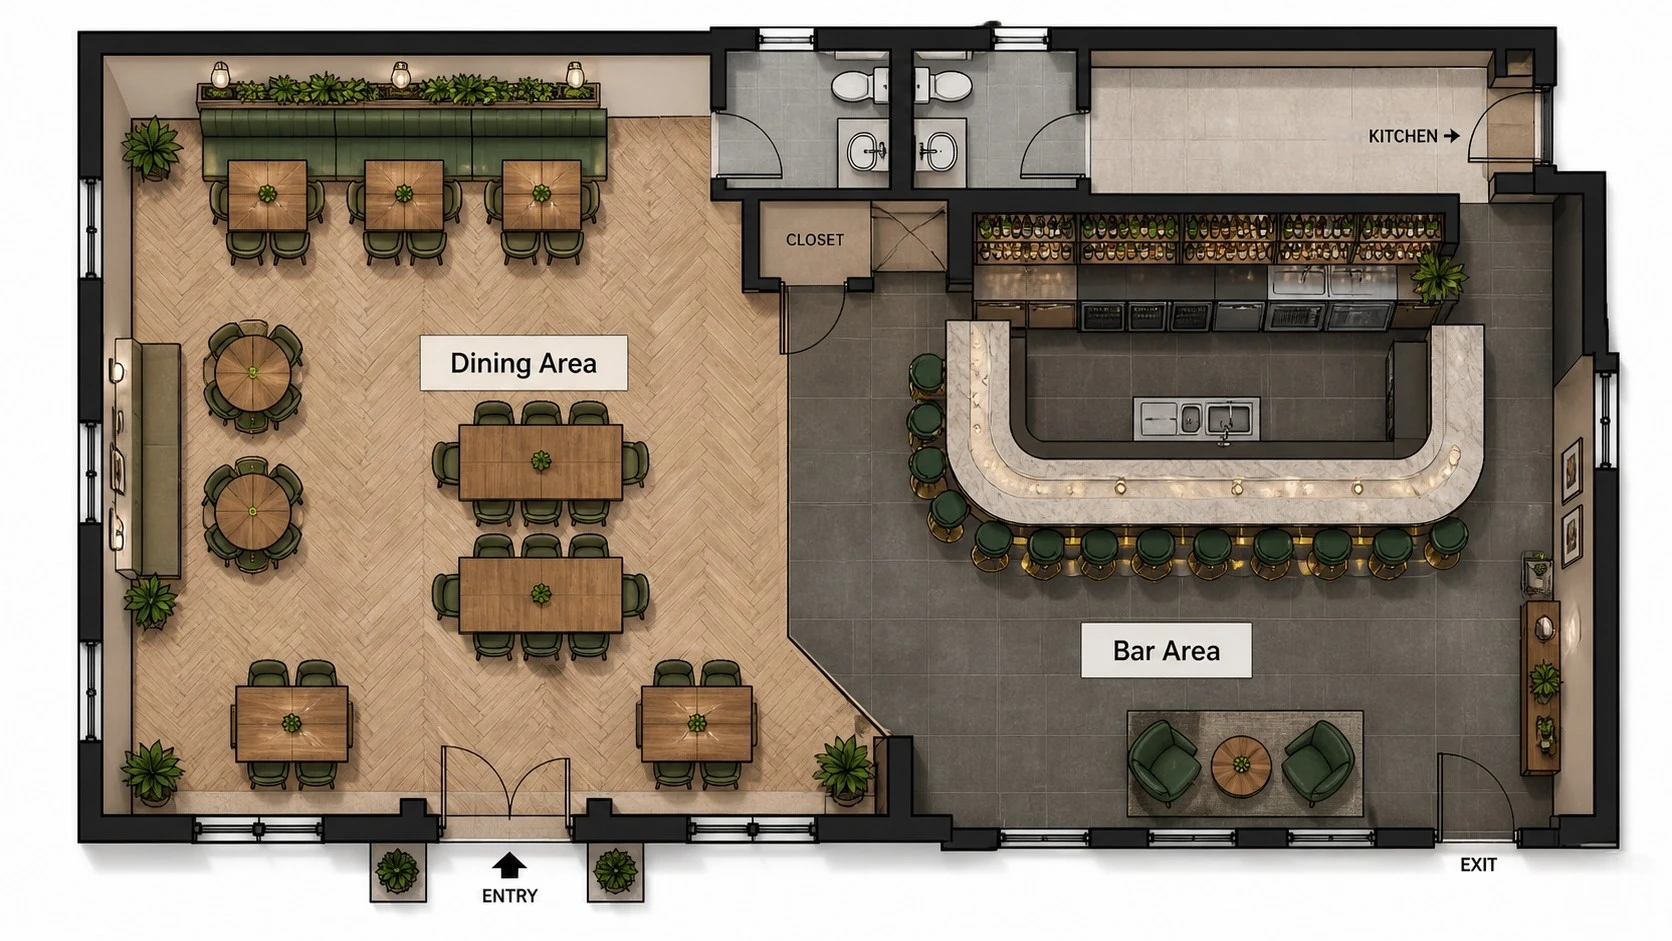
    Optimizing Your Layout and Floor Plan

    Your floor plan directly impacts how loud a room gets. If your tables are crammed together to maximize capacity, conversations will overlap. Guests end up talking louder to hear each other, which amplifies the whole room.

    Optimize room acoustics by increasing the space between tables. Strategic seating arrangements can significantly reduce noise levels in confined areas.

    Furniture also works as a natural sound barrier. High-backed booths, room dividers, and open shelving units break up the path of sound. Instead of letting noise shoot straight across the dining room, these pieces scatter it, making the space feel instantly calmer.

    Keep your loud zones separated. Bars and espresso stations generate constant noise. Don’t place them right next to dining tables. A slight layout shift to separate the high-action areas from the quiet zones keeps the atmosphere balanced.

    Tackling Mechanical Noise

    When noise goes up, it has to come down. Leaving a ceiling bare creates an echo chamber that amplifies every dropped fork and loud talker in the building.

    Installing acoustic ceiling tiles is the solution. These tiles can cover hard surfaces and instantly eliminate echoes. A wide selection of modern commercial tiles with clean, architectural finishes keeps your restaurant venue looking stylish.

    For open ceilings with exposed beams, combining pendant lights with acoustic baffles is a key strategy. The lights provide essential illumination, while the panels effectively trap airborne sound.

    Pinpoint the source of mechanical noise. Whether a low, constant hum is coming from an HVAC unit, an open air duct, or a high-powered exhaust fan, servicing or isolating these units will significantly reduce noise levels.

    Quieting Floors and Heavy Foot Traffic

    Hard flooring is a major culprit for noise. Wood floors, poured concrete, and ceramic tiles reflect every single footstep and scraped chair. By the busy lunch hour, all those small sounds compound to create an overwhelming cacophony

    You don’t need to cover the entire floor with carpet to fix the noise. Simply placing a thick rug under a large table or in the main lobby does wonders for sound absorption, instantly dampening the harsh echoes from hard floors.

    Acoustic underlayment is your best long-term investment. These hidden foam or rubber layers sit right under your luxury vinyl or engineered wood to absorb vibrations before they hit the air. Guests will never see it, but they will definitely feel the difference.

    The Bottom Line

    Fixing bad acoustics doesn’t require tearing the place down. It just takes a basic understanding of how sound travels and a few smart material upgrades. When you mix sound-absorbing textures with a strategic floor plan, the results happen overnight. Guests stay longer, spend more, and actually enjoy the atmosphere. Ultimately, upgrading your acoustics isn’t just about turning down the volume. It is about protecting the value and appeal of your commercial property.